322 W Glenview Drive, Salisbury, NC 28147
- $695,000
- 4
- BD
- 4
- BA
- 3,374
- SqFt




Listing courtesy of RE/MAX Leading Edge. jaynehelms@gmail.com
- List Price
- $695,000
- MLS#
- 4303386
- Status
- PENDING
- Days on Market
- 318
- Property Type
- Residential
- Architectural Style
- Transitional
- Year Built
- 2001
- Price Change
- ▼ $30,000 1771013773
- Bedrooms
- 4
- Bathrooms
- 4
- Full Baths
- 3
- Half Baths
- 1
- Lot Size
- 46,609
- Lot Size Area
- 1.07
- Living Area
- 3,374
- Sq Ft Total
- 3374
- County
- Rowan
- Subdivision
- Forest Glen
- Special Conditions
- None
Property Description
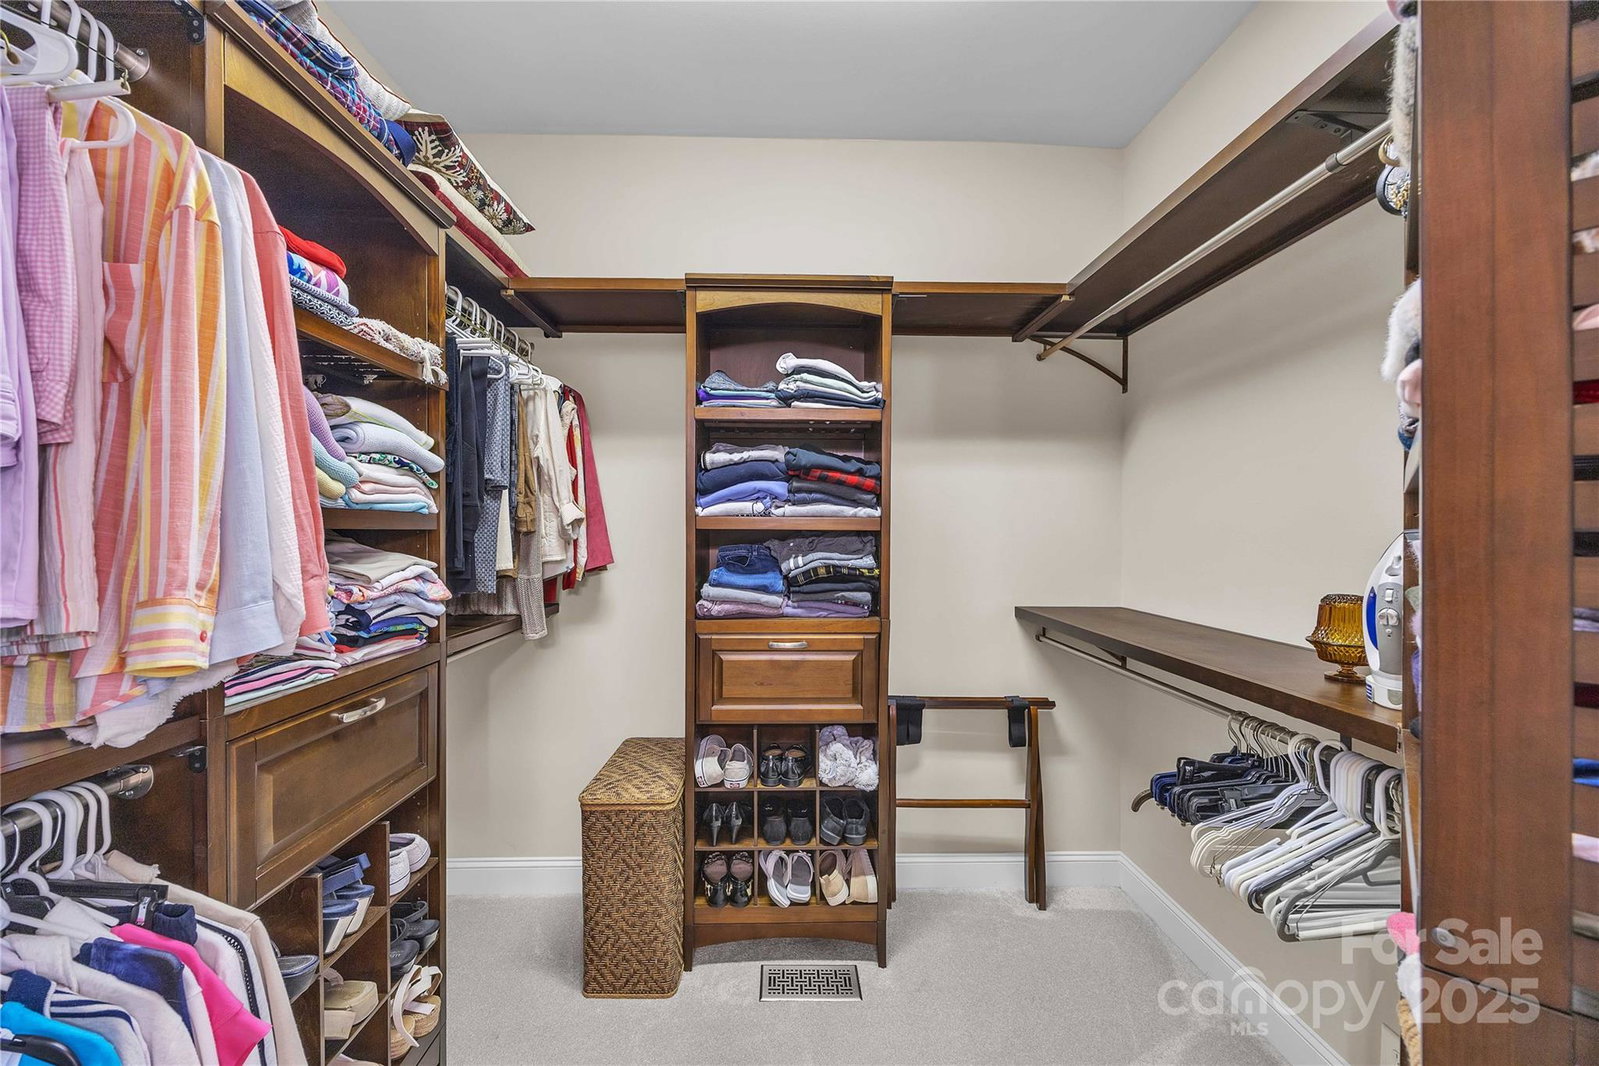
This beautifully maintained home combines elegance, natural light, and thoughtful design in a tranquil, parklike setting. Tall windows and soaring ceilings create a bright, airy feel throughout the open floor plan. The dramatic solarium, overlooking a private landscaped backyard, offers a stunning backdrop for relaxing or entertaining. A chef’s kitchen features exotic granite, stainless appliances, two pantries—including a walk-in—and custom pull-out cabinetry. The spacious primary suite includes a tray ceiling, spa-like bath with an oversized tile shower, dual sinks, and a custom walk-in closet. Secondary bedroom #2 on Main also features a walk-in closet and private bath, Secondary bedroom #3 on the main has been used by this owner as an office but the door that opens into the primary bath was added and could easily be removed to change the back into a private bedroom. The upstairs bonus/4th bedroom with bath provides versatile living space for so many uses! Wide-plank hardwoods, an oversized laundry with sink and cabinetry, abundant walk-in attic storage, and a 3-car garage with workshop potential complete this exceptional home. Current owner uses 3rd bay for workshop and storage however it could easily be changed back to a garage door and used for auto storage. Home back on the market due to prior buyer with contingent offer not being able to perform.
Additional Information
- Hoa Fee
- $528
- Hoa Fee Paid
- Semi-Annually
- Community Features
- Clubhouse, Outdoor Pool, Tennis Court(s), Walking Trails
- Fireplace
- Yes
- Interior Features
- Attic Walk In, Breakfast Bar, Garden Tub, Open Floorplan, Walk-In Closet(s)
- Floor Coverings
- Carpet, Tile, Wood
- Equipment
- Dishwasher, Electric Oven, Electric Range, Gas Water Heater, Microwave
- Foundation
- Crawl Space
- Main Level Rooms
- Primary Bedroom, Bedroom(s), Bedroom(s), Exercise Room, Kitchen, Dining Room, Bathroom-Full, Bathroom-Full, Bathroom-Half, Sunroom
- Laundry Location
- Main Level
- Heating
- Forced Air
- Water
- City
- Sewer
- Public Sewer
- Exterior Features
- In-Ground Irrigation
- Exterior Construction
- Brick Full
- Roof
- Architectural Shingle
- Parking
- Attached Garage
- Driveway
- Concrete, Paved
- Lot Description
- Wooded
- Elementary School
- Unspecified
- Middle School
- Unspecified
- High School
- Unspecified
- Total Property HLA
- 3374
- Master on Main Level
- Yes
Mortgage Calculator
“ Based on information submitted to the MLS GRID as of . All data is obtained from various sources and may not have been verified by broker or MLS GRID. Supplied Open House Information is subject to change without notice. All information should be independently reviewed and verified for accuracy. Some IDX listings have been excluded from this website. Properties may or may not be listed by the office/agent presenting the information © 2026 Canopy MLS as distributed by MLS GRID”

Last Updated: