17509 Gillican Overlook Road, Davidson, NC 28036
- $2,850,000
- 6
- BD
- 5
- BA
- 7,135
- SqFt





Listing courtesy of Blue Oak Realty Group. jeff.sny@blueoakrealtygroup.com
Sold listing courtesy of Ivester Jackson Christie's
- Sold Price
- $2,850,000
- List Price
- $2,950,000
- MLS#
- 4303340
- Status
- CLOSED
- Days on Market
- 32
- Property Type
- Residential
- Year Built
- 2021
- Closing Date
- Oct 27, 2025
- Bedrooms
- 6
- Bathrooms
- 5
- Full Baths
- 5
- Lot Size
- 20,473
- Lot Size Area
- 0.47000000000000003
- Living Area
- 7,135
- Sq Ft Total
- 7135
- County
- Mecklenburg
- Subdivision
- River Run
- Special Conditions
- None
Property Description
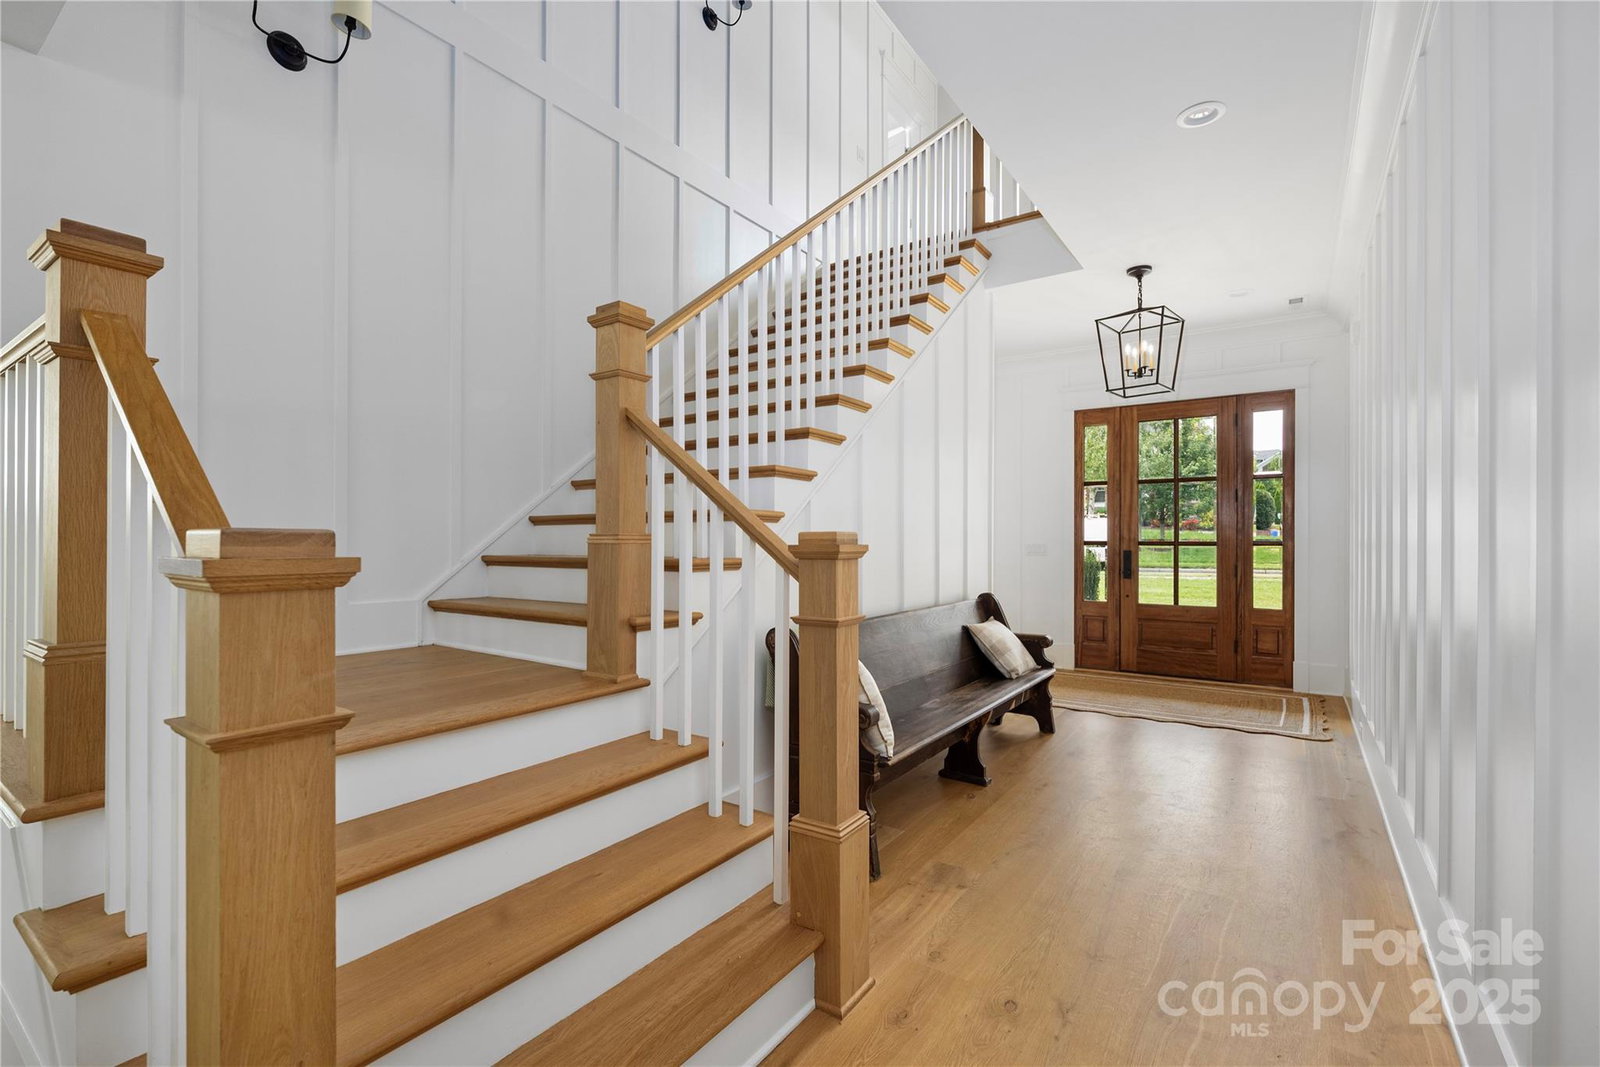
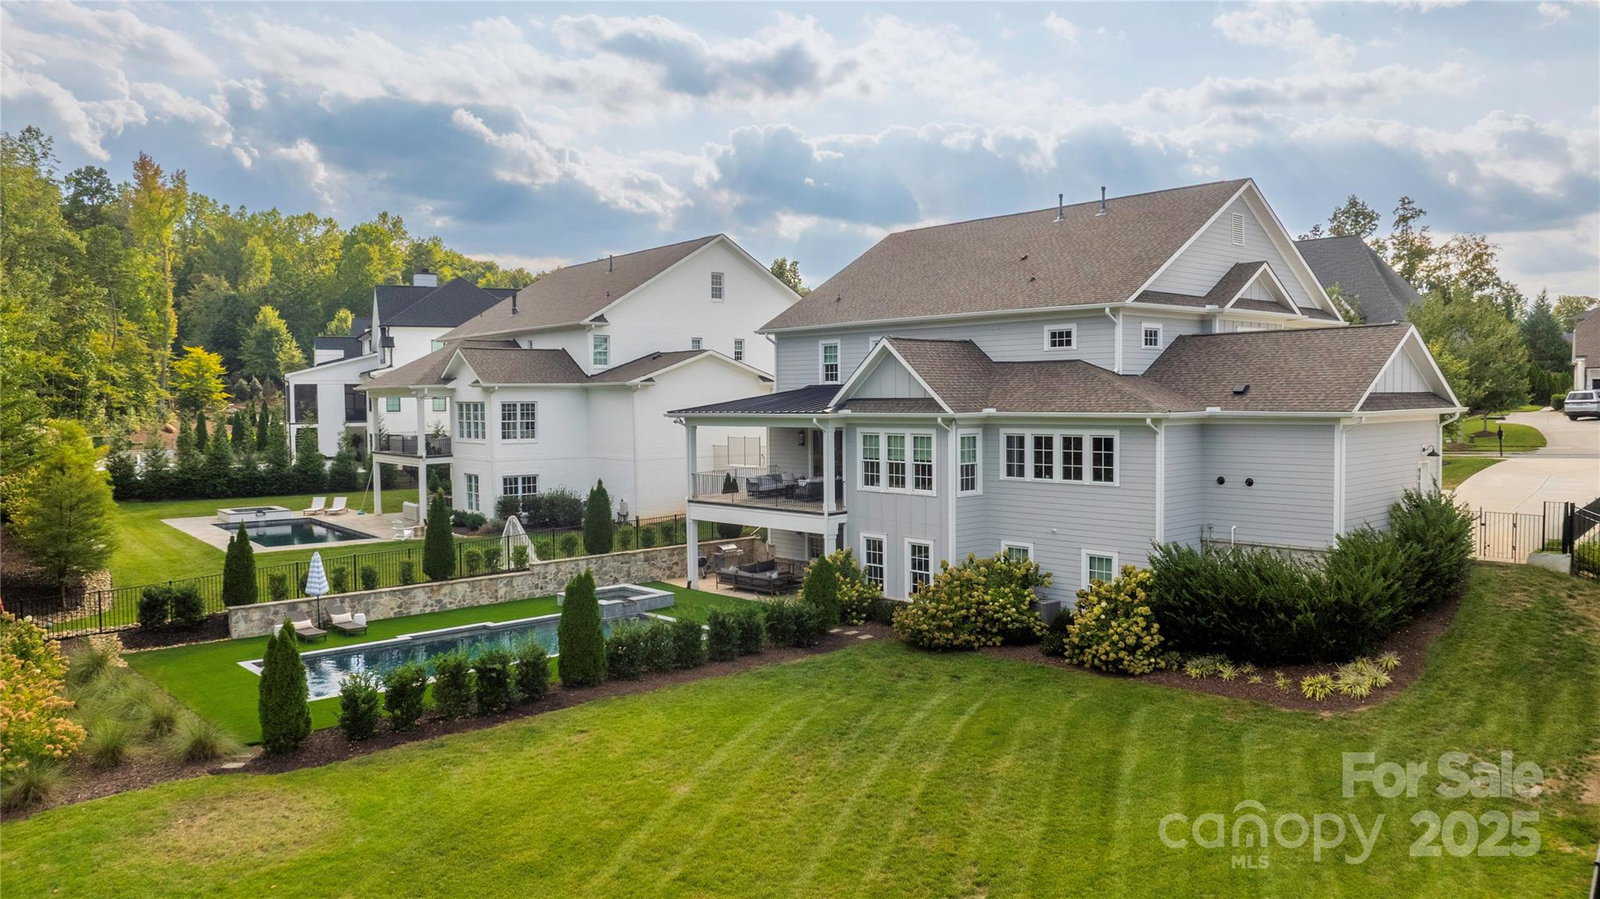
This is more than just a residence—it is an invitation to live the life you have always dreamed of! Discover the pinnacle of refined living in this remarkable, custom-built luxury home. Beyond its stately exterior, you are welcomed with timeless elegance and thoughtful craftsmanship evident in every detail. The moment you cross the threshold; you’re greeted by wide-plank hardwood floors that extend throughout the entire home lending warmth and continuity to each space. Expansive windows bathe the interior with natural light, accentuating the open-concept layout that seamlessly connects the living, dining, and entertaining areas including a covered balcony—perfect for hosting large gatherings or enjoying intimate family moments. The gourmet kitchen is a showpiece designed to inspire culinary creativity. It is layered in quartz and equipped with premium Thermador appliances including an individual refrigerator, wine cooler and freezer. The center island serves as the heart of the space, offering ample room for meal preparation, casual dining, and lively conversations. Expansive cabinetry provides generous storage, while integrated lighting and high-end fixtures enhance both function and style. Upstairs, retreat to a grand owner’s suite designed to be your personal sanctuary. It features generous proportions and abundant natural light, creating an airy, tranquil atmosphere for ultimate relaxation. The luxurious en-suite bathroom is beautifully appointed with a stand-alone soaking tub, an oversized glass-enclosed shower, and double vanities. A massive walk-in closet offers custom storage solutions, providing ample space for wardrobes and accessories. The secondary bedrooms are spacious with abundant closet space and spa-inspired bathrooms. Downstairs, the fully finished basement opens up a world of possibilities. Whether you envision taking in a movie, having a spirited game night, improving your health in your home gym, or providing comfortable guest accommodations, it has you covered. The basement’s design offers both flexibility and comfort, with quality finishes that mirror the elegance of the main living spaces. Step outside to your own private paradise, where a heated, saltwater pool and spa is the main attraction. The resort-style backyard is perfectly designed for relaxation and recreation promising year-round enjoyment. Imagine hosting summer barbecues, poolside gatherings, or tranquil evenings under the stars, all from the comfort of your own residence. Every detail in this home has been thoughtfully curated to provide unparalleled comfort and convenience. To enjoy even more photographs of this stunning property within The Reserve at River Run, please visit https://www.relahq.com/mls/213707791.
Additional Information
- Hoa Fee
- $900
- Hoa Fee Paid
- Annually
- Fireplace
- Yes
- Interior Features
- Built-in Features, Drop Zone, Kitchen Island, Open Floorplan, Storage, Walk-In Closet(s), Walk-In Pantry, Other - See Remarks
- Floor Coverings
- Carpet, Tile
- Equipment
- Bar Fridge, Dishwasher, Disposal, Exhaust Hood, Freezer, Gas Range, Microwave, Refrigerator with Ice Maker, Tankless Water Heater, Wine Refrigerator
- Foundation
- Basement
- Main Level Rooms
- Office, Great Room, Kitchen, Dining Area, Sitting, Bathroom-Full
- Laundry Location
- In Basement, Upper Level
- Heating
- Forced Air
- Water
- City
- Sewer
- Public Sewer
- Exterior Features
- In-Ground Irrigation
- Exterior Construction
- Hardboard Siding
- Roof
- Architectural Shingle
- Parking
- Driveway, Attached Garage, On Street
- Driveway
- Concrete, Paved
- Elementary School
- Davidson
- Middle School
- Bailey
- High School
- William Amos Hough
- Builder Name
- Trey Williams Custom Homes
- Total Property HLA
- 7135
Mortgage Calculator
“ Based on information submitted to the MLS GRID as of . All data is obtained from various sources and may not have been verified by broker or MLS GRID. Supplied Open House Information is subject to change without notice. All information should be independently reviewed and verified for accuracy. Some IDX listings have been excluded from this website. Properties may or may not be listed by the office/agent presenting the information © 2026 Canopy MLS as distributed by MLS GRID”

Last Updated: