1086 Macallum Nw Drive, Concord, NC 28027
- $680,000
- 4
- BD
- 4
- BA
- 3,369
- SqFt




Listing courtesy of RE/MAX Executive. brendaclinegroup@gmail.com
Sold listing courtesy of NorthGroup Real Estate LLC
- Sold Price
- $680,000
- List Price
- $749,999
- MLS#
- 4303295
- Status
- CLOSED
- Days on Market
- 192
- Property Type
- Residential
- Year Built
- 2020
- Closing Date
- Mar 27, 2026
- Bedrooms
- 4
- Bathrooms
- 4
- Full Baths
- 3
- Half Baths
- 1
- Lot Size
- 10,890
- Lot Size Area
- 0.25
- Living Area
- 3,369
- Sq Ft Total
- 3369
- County
- Cabarrus
- Subdivision
- Allen Mills
- Special Conditions
- None
Property Description
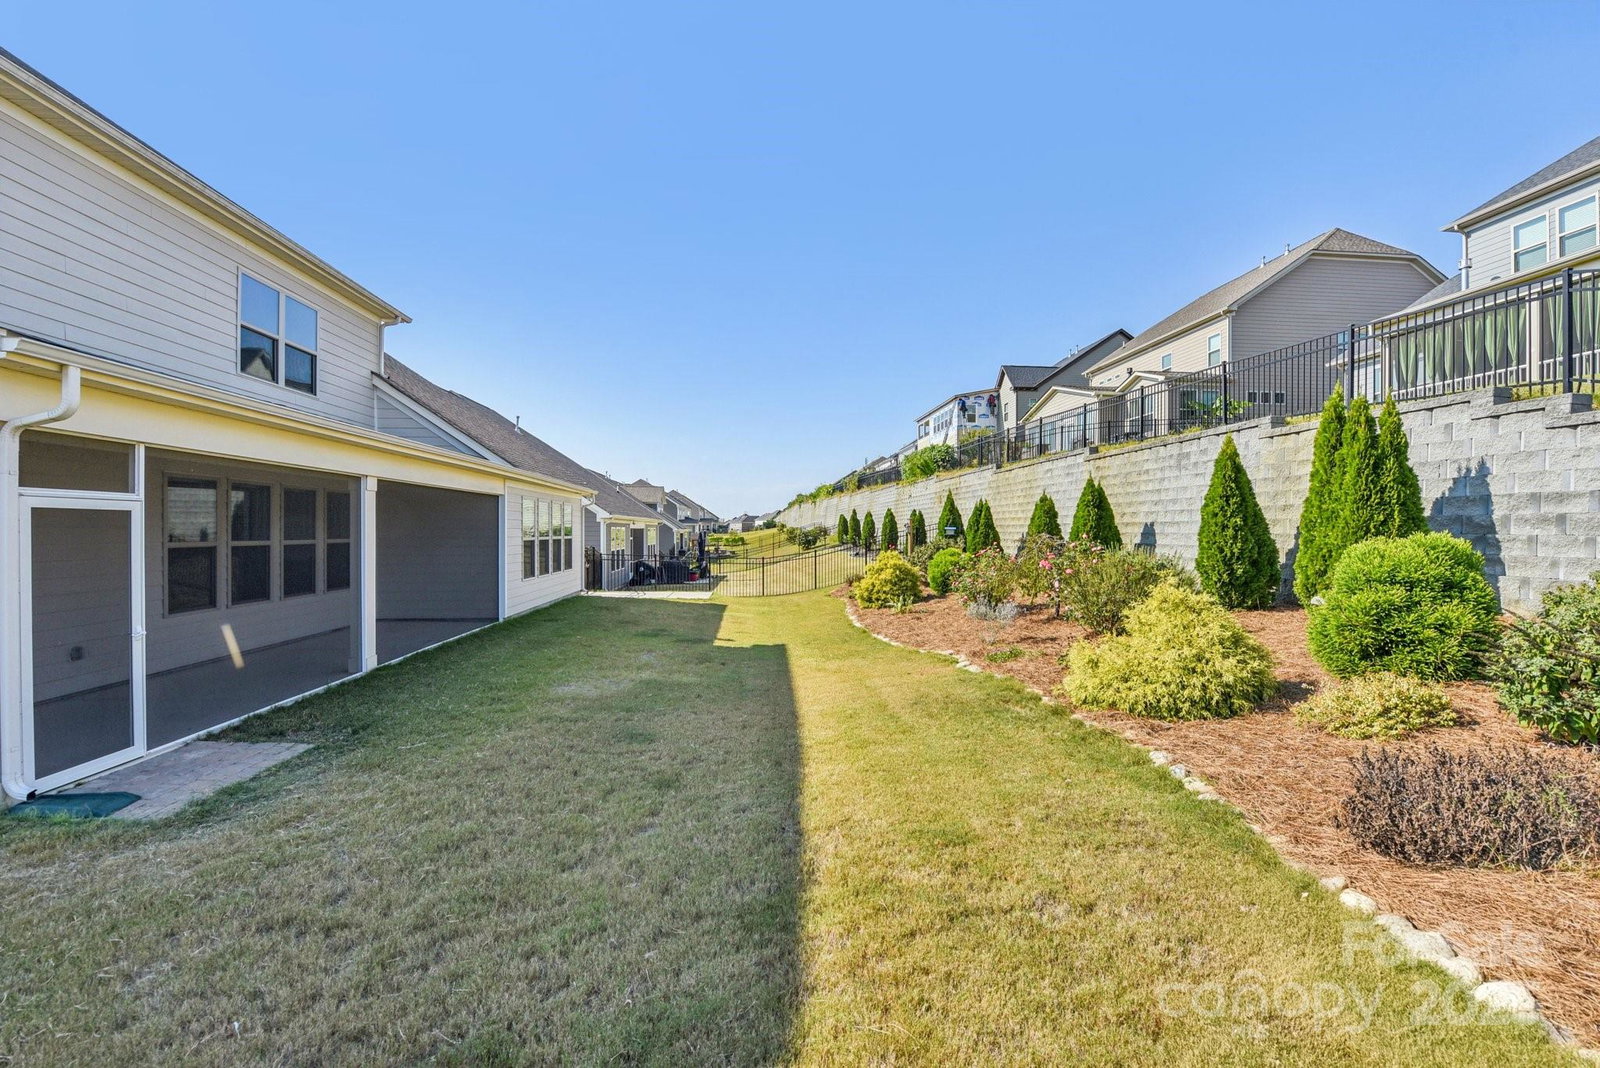
Welcome to an amazing home! Beautiful neighborhood and sought after Cox Mill school district. Open floor plan with large great room, breakfast area, butlers pantry, walk-in pantry, formal dining room, office or living room. Gourmet kitchen with upgraded cabinetry, premium appliances, and very large island/breakfast bar. Four bedrooms and a recreation/bonus room. Primary bedroom and bath are huge and on the main. Eight-foot doors throughout the main level. Mohawk hardwood flooring throughout and tile flooring in baths. Screened-in porch to enjoy fenced backyard nicely landscaped. Allen Mills subdivision offers a large swimming pool, play zone, two volleyball courts, and a clubhouse. The location is so convenient. There are so many upgrades in this home we have a list that will be available. Do not miss seeing this home!
Additional Information
- Hoa Fee
- $184
- Hoa Fee Paid
- Quarterly
- Community Features
- Clubhouse, Outdoor Pool, Picnic Area, Playground, Recreation Area, Sidewalks, Street Lights, Other
- Fireplace
- Yes
- Interior Features
- Attic Stairs Pulldown, Attic Walk In, Breakfast Bar, Cable Prewire, Entrance Foyer, Open Floorplan, Pantry, Storage, Walk-In Closet(s), Walk-In Pantry
- Floor Coverings
- Other - See Remarks
- Equipment
- Convection Microwave, Convection Oven, Dishwasher, Disposal, Double Oven, Electric Oven, Exhaust Fan, Exhaust Hood, Microwave, Plumbed For Ice Maker, Self Cleaning Oven, Tankless Water Heater, Wall Oven
- Foundation
- Slab
- Main Level Rooms
- Great Room, Kitchen, Dining Room, Living Room, Breakfast, Primary Bedroom, Bathroom-Full, Bathroom-Half
- Laundry Location
- Electric Dryer Hookup, Utility Room
- Heating
- Natural Gas
- Water
- City
- Sewer
- Public Sewer
- Exterior Construction
- Hardboard Siding, Stone Veneer
- Parking
- Attached Garage
- Driveway
- Concrete, Paved
- Elementary School
- Cox Mill
- Middle School
- Harris Road
- High School
- Cox Mill
- Zoning
- PRD
- Total Property HLA
- 3369
- Master on Main Level
- Yes
Mortgage Calculator
“ Based on information submitted to the MLS GRID as of . All data is obtained from various sources and may not have been verified by broker or MLS GRID. Supplied Open House Information is subject to change without notice. All information should be independently reviewed and verified for accuracy. Some IDX listings have been excluded from this website. Properties may or may not be listed by the office/agent presenting the information © 2026 Canopy MLS as distributed by MLS GRID”

Last Updated: