400 Bent Oak Drive, Columbus, NC 28722
- $1,065,000
- 3
- BD
- 4
- BA
- 4,878
- SqFt






Listing courtesy of Walker Wallace and Emerson Realty. Jeff@JeffByrdTryon.com
Sold listing courtesy of Walker Wallace and Emerson Realty
- Sold Price
- $1,065,000
- List Price
- $1,149,000
- MLS#
- 4303256
- Status
- CLOSED
- Days on Market
- 49
- Property Type
- Residential
- Architectural Style
- Traditional
- Year Built
- 2001
- Closing Date
- Nov 20, 2025
- Bedrooms
- 3
- Bathrooms
- 4
- Full Baths
- 3
- Half Baths
- 1
- Lot Size
- 376,794
- Lot Size Area
- 8.65
- Living Area
- 4,878
- Sq Ft Total
- 4878
- County
- Polk
- Subdivision
- Stoneybrook
- Special Conditions
- None
Property Description
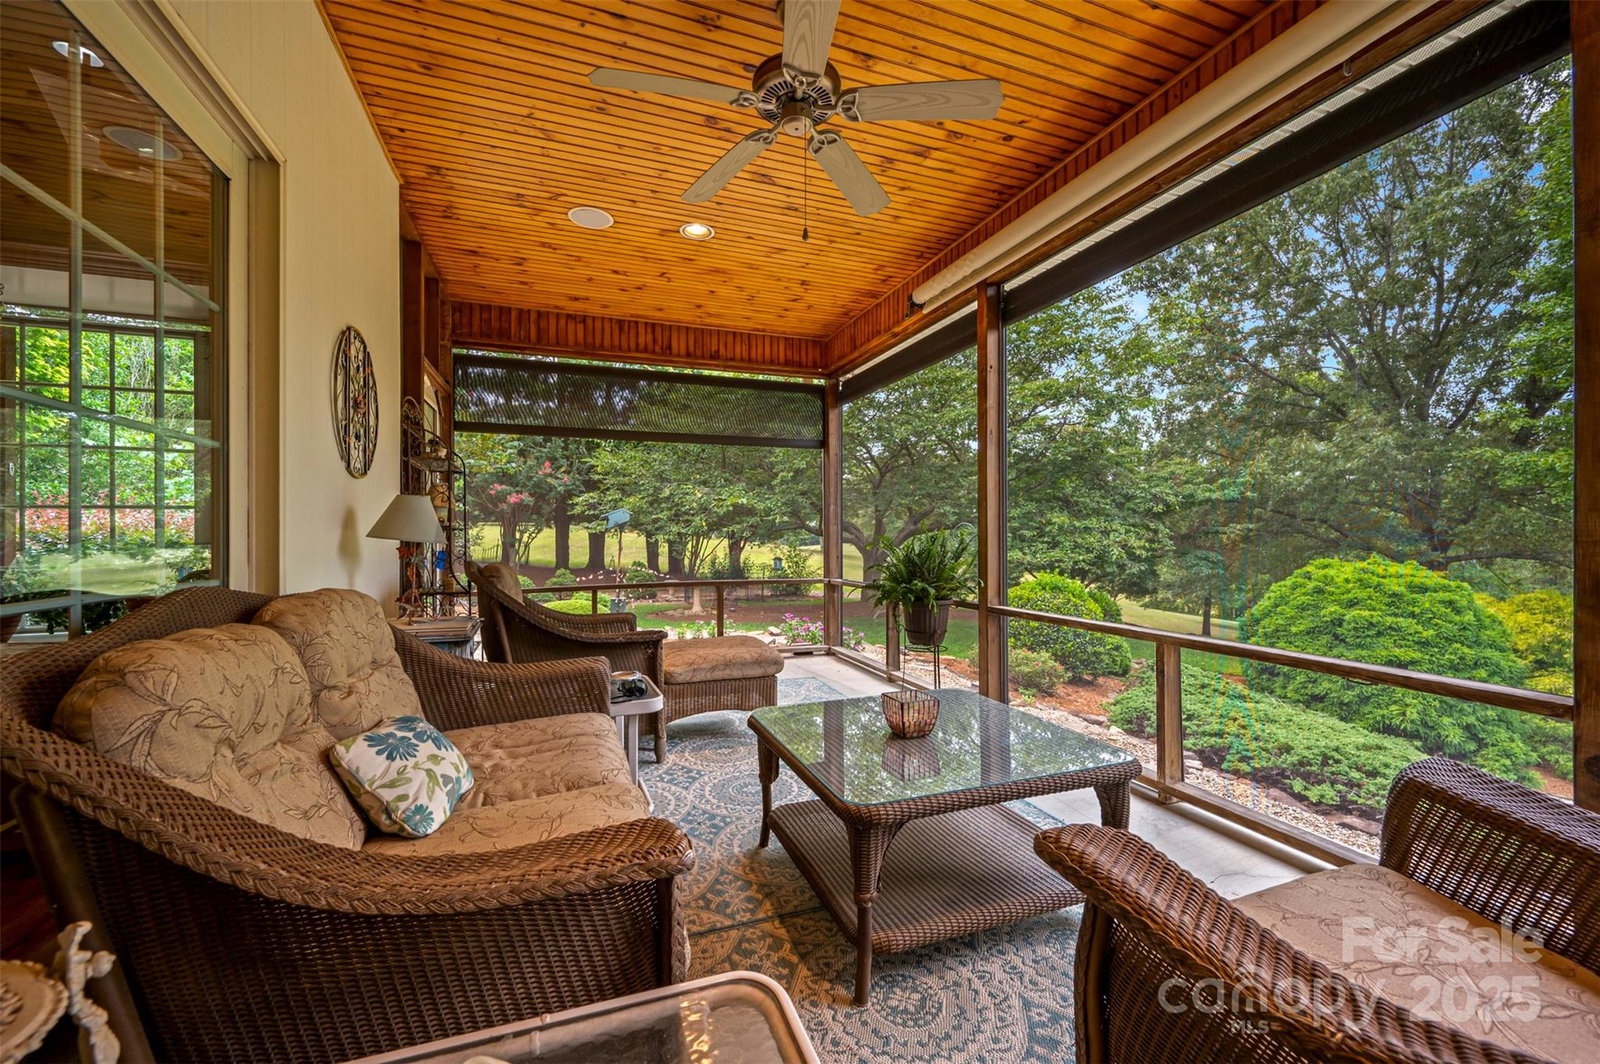
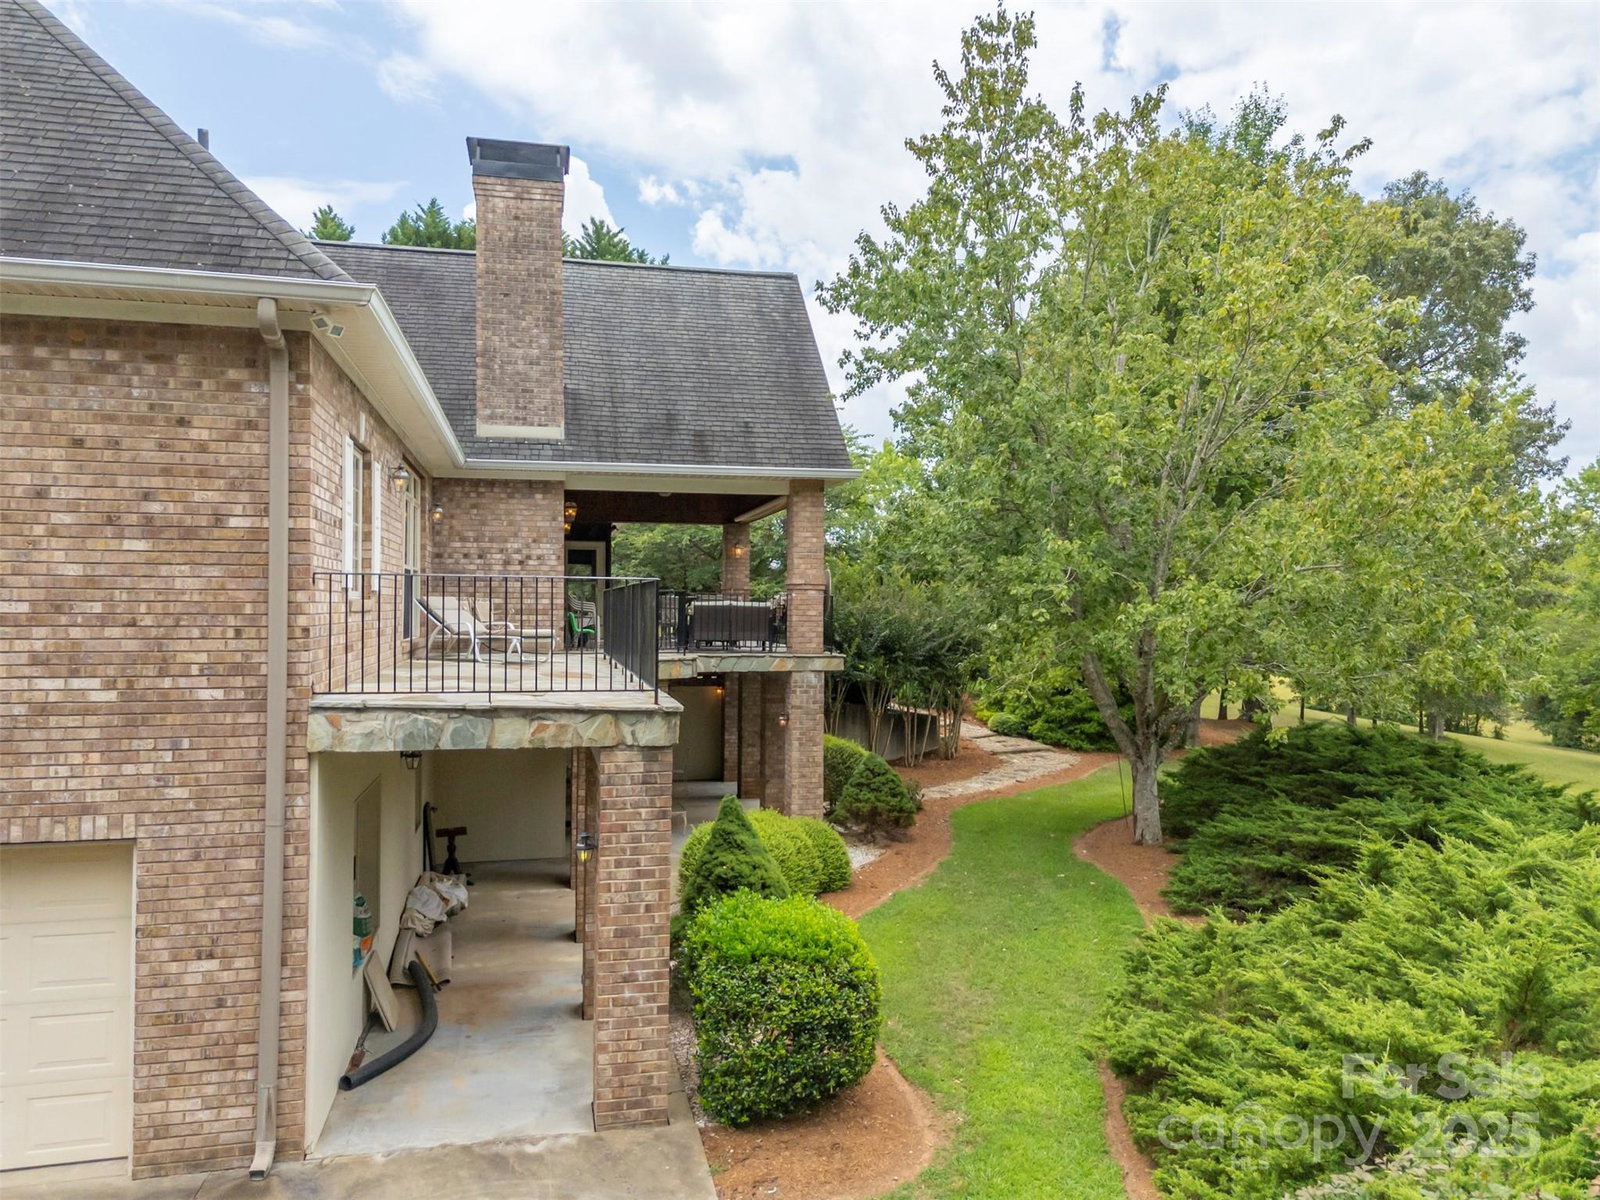
This splendid home in a great location was designed for comfortable country living both indoors and outdoors. The drive leading to the home takes you through a quiet tree-lined lane. The house, situated on a knoll, looks out onto rolling meadows with winter mountain views. This lovely custom home, built by the current owner, boasts a two-story great room with a 17’ stone fireplace and opens onto an elegant, covered porch. The light filled open floor plan opens into the roomy kitchen area with all top-notch appliances. Oak floors are throughout the main floor and the beautiful arched doorways and 9’ceilings give it elegance and comfort. As you enter the foyer there is a study with built-ins and a formal dining room. The second floor has 2 bedrooms and a bath as well as a bonus room. The walk out lower level has so many possibilities. There is a home theatre room, a large family room, a full bath and exercise room as well an additional garage/workshop and mechanical/storage room. This lower level with it’s own parking also has a covered patio. There is room on the 8.65 acres for a small barn and fields that are already in established grass. Stoneybrook is part of the FETA trail system and centrally located between Landrum, Tryon and Columbus. Gracious living in a bucolic setting,
Additional Information
- Hoa Fee
- $290
- Hoa Fee Paid
- Annually
- Community Features
- Other
- Fireplace
- Yes
- Interior Features
- Attic Walk In, Breakfast Bar, Built-in Features, Central Vacuum, Entrance Foyer, Kitchen Island, Pantry, Storage, Walk-In Closet(s), Whirlpool, Other - See Remarks
- Floor Coverings
- Carpet, Tile, Wood
- Equipment
- Convection Microwave, Dishwasher, Disposal, Dryer, Electric Oven, Exhaust Hood, Gas Cooktop, Gas Water Heater, Refrigerator with Ice Maker, Self Cleaning Oven, Washer, Washer/Dryer
- Foundation
- Basement
- Main Level Rooms
- Great Room-Two Story, Kitchen, Primary Bedroom, Study, Office, Laundry, Dining Room
- Laundry Location
- Gas Dryer Hookup, Mud Room, Laundry Room, Main Level, Sink
- Heating
- Central, Forced Air, Heat Pump, Propane
- Water
- Well
- Sewer
- Septic Installed
- Exterior Features
- Other - See Remarks
- Exterior Construction
- Brick Partial, Hardboard Siding
- Roof
- Architectural Shingle
- Parking
- Driveway, Attached Garage, Garage Door Opener, Garage Faces Side, Golf Cart Garage
- Driveway
- Asphalt, Paved
- Lot Description
- Cleared, Pasture, Private, Rolling Slope, Wooded, Views
- Elementary School
- Tryon
- Middle School
- Polk
- High School
- Polk
- Zoning
- MX
- Total Property HLA
- 4878
- Master on Main Level
- Yes
Mortgage Calculator
“ Based on information submitted to the MLS GRID as of . All data is obtained from various sources and may not have been verified by broker or MLS GRID. Supplied Open House Information is subject to change without notice. All information should be independently reviewed and verified for accuracy. Some IDX listings have been excluded from this website. Properties may or may not be listed by the office/agent presenting the information © 2026 Canopy MLS as distributed by MLS GRID”

Last Updated: