Share this with your friends


+17045766234
Ivester Jackson Christie's
912 Elderberry Lane, Clover, SC 29710
- $685,000
- 5
- BD
- 5
- BA
- 3,602
- SqFt




Listing courtesy of Howard Hanna Allen Tate Fort Mill. cheri.ritter@howardhannatate.com
Sold listing courtesy of Howard Hanna Allen Tate Lake Wylie
- Sold Price
- $685,000
- List Price
- $685,000
- MLS#
- 4303246
- Status
- CLOSED
- Days on Market
- 220
- Property Type
- Residential
- Distressed Property
- Yes
- Year Built
- 2017
- Closing Date
- Apr 28, 2026
- Bedrooms
- 5
- Bathrooms
- 5
- Full Baths
- 4
- Half Baths
- 1
- Lot Size
- 8,276
- Lot Size Area
- 0.19
- Living Area
- 3,602
- Sq Ft Total
- 3602
- County
- York
- Subdivision
- Paddlers Cove
- Special Conditions
- Relocation
Property Description
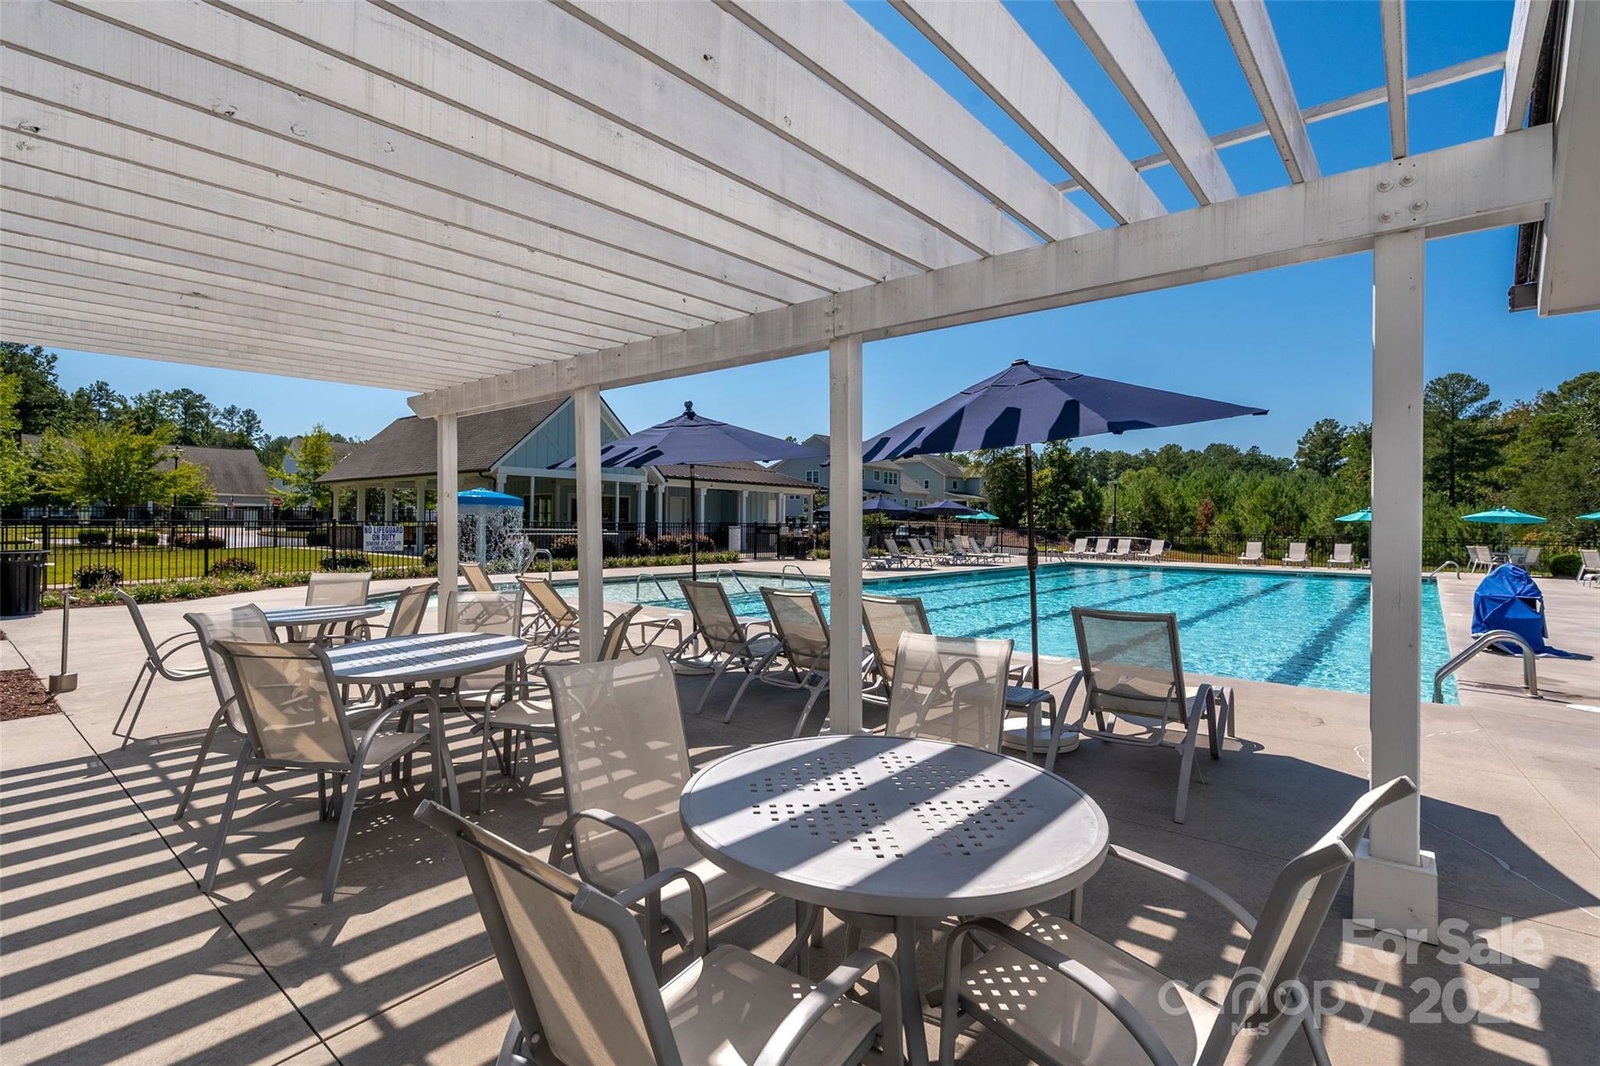
NEW PRICE + $10,000 Seller Credit provided to Buyer! Located in the highly desired Paddlers Cove, this 5 Bedroom / 4.5 Bath home is designed with today’s lifestyle in mind. A sought-after home office and a main-floor guest suite provide the perfect balance of work, comfort, and flexibility — ideal for remote work, visiting guests, or multigenerational living. The chef’s kitchen is a standout, featuring stainless steel appliances, a gas range, walk-in pantry, and abundant counter space — perfect for everyday meals or entertaining. The main level also offers gorgeous hardwoods, a formal dining room, a powder room, and a bright breakfast area. Upstairs, the elegant primary suite includes a spacious bedroom, dual walk-in closets, a large tiled shower, and a soaking tub. Three additional bedrooms — each with walk-in closets — plus a versatile loft provides plenty of room for family or guests. Outdoor living is equally inviting. Relax on the extended screened-in patio, complete with a stone fireplace, and enjoy the privacy of a fenced yard that backs to a wooded natural area. Additional highlights include a freshly painted exterior and an extended garage with custom storage rack for ample storage. Living in Paddlers Cove means resort-style amenities at your doorstep: two community pools, parks, walking trails, and close access to Lake Wylie. Don't miss this beautiful home!
Additional Information
- Fireplace
- Yes
- Interior Features
- Kitchen Island, Walk-In Pantry
- Equipment
- Dishwasher, Disposal, Double Oven, Gas Range, Microwave, Wall Oven
- Foundation
- Slab
- Main Level Rooms
- Kitchen, Family Room, Dining Area, Dining Room, Bedroom(s), Bathroom-Full, Bathroom-Half, Office
- Laundry Location
- Electric Dryer Hookup, Laundry Room, Upper Level
- Heating
- Forced Air, Natural Gas
- Water
- City
- Sewer
- Public Sewer
- Exterior Construction
- Brick Partial, Fiber Cement
- Roof
- Architectural Shingle
- Parking
- Driveway, Attached Garage
- Driveway
- Concrete, Paved
- Lot Description
- Level
- Elementary School
- Crowders Creek
- Middle School
- Unspecified
- High School
- Unspecified
- Total Property HLA
- 3602
Mortgage Calculator
“ Based on information submitted to the MLS GRID as of . All data is obtained from various sources and may not have been verified by broker or MLS GRID. Supplied Open House Information is subject to change without notice. All information should be independently reviewed and verified for accuracy. Some IDX listings have been excluded from this website. Properties may or may not be listed by the office/agent presenting the information © 2026 Canopy MLS as distributed by MLS GRID”

Last Updated: