404 Summer Orchard Drive, Hendersonville, NC 28792
- $925,000
- 4
- BD
- 3
- BA
- 2,221
- SqFt




Listing courtesy of Howard Hanna Beverly-Hanks. 828-674-3003
Sold listing courtesy of Premier Sotheby’s International Realty
- Sold Price
- $925,000
- List Price
- $925,000
- MLS#
- 4303239
- Status
- CLOSED
- Days on Market
- 50
- Property Type
- Residential
- Architectural Style
- Farmhouse, Modern
- Year Built
- 2023
- Closing Date
- Nov 07, 2025
- Bedrooms
- 4
- Bathrooms
- 3
- Full Baths
- 2
- Half Baths
- 1
- Lot Size
- 43,560
- Lot Size Area
- 1
- Living Area
- 2,221
- Sq Ft Total
- 2221
- County
- Henderson
- Subdivision
- Old Orchard
- Special Conditions
- None
Property Description
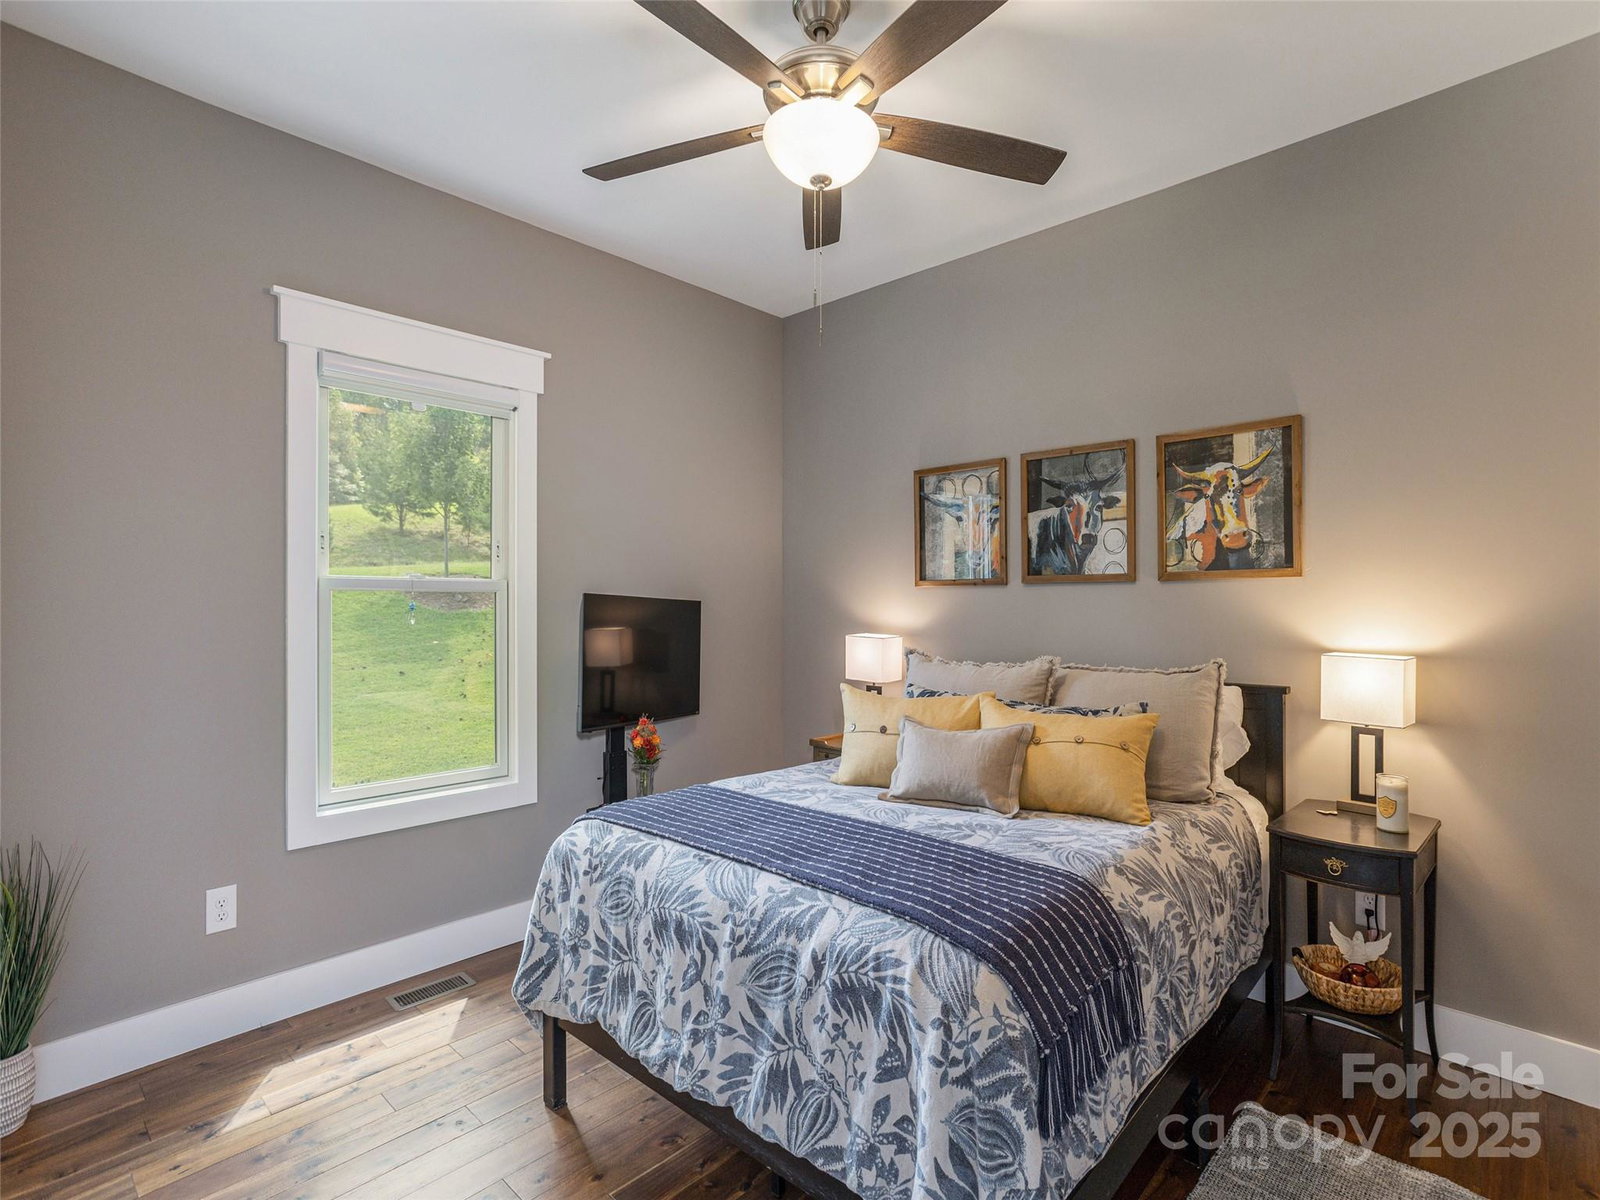
Be prepared to be wowed! This stunning 2023 modern farmhouse pulls out all the stops, blending timeless charm with today’s most desirable features. Enjoy one-level living with soaring 10 ft ceilings, a spacious open floor plan, and a split-bedroom layout that offers privacy and functionality. The home boasts 4 bedrooms and 2.5 bathrooms, perfect for families or those who love to entertain. Step outside and relax on the inviting covered front porch, or host gatherings on the oversized covered back deck, complete with a grill hookup—your own private outdoor oasis. Inside, you’ll find upper-end stainless steel appliances, modern finishes, and thoughtful upgrades throughout. Additional highlights include a professionally landscaped yard, a two-car garage with an extra storage bay, a whole-house generator, and a complete water filtration system for peace of mind and everyday comfort. 7 miles from shopping and dining. Don't let this turn-key home get away!
Additional Information
- Hoa Fee
- $404
- Hoa Fee Paid
- Quarterly
- Community Features
- Clubhouse, Gated
- Fireplace
- Yes
- Interior Features
- Kitchen Island, Open Floorplan, Pantry, Split Bedroom, Walk-In Closet(s)
- Floor Coverings
- Tile, Wood
- Equipment
- Dishwasher, Gas Cooktop, Microwave, Refrigerator, Wall Oven
- Foundation
- Crawl Space
- Main Level Rooms
- Primary Bedroom, Bedroom(s), Bathroom-Full, Bathroom-Full, Kitchen, Dining Room, Living Room, Laundry, Bathroom-Half
- Laundry Location
- Laundry Room, Main Level
- Heating
- Central, Heat Pump
- Water
- Well
- Sewer
- Septic Installed
- Exterior Construction
- Hardboard Siding
- Roof
- Architectural Shingle
- Parking
- Attached Garage
- Driveway
- Concrete, Paved
- Lot Description
- Private, Sloped
- Elementary School
- Edneyville
- Middle School
- Apple Valley
- High School
- North Henderson
- Zoning
- R2R
- Total Property HLA
- 2221
- Master on Main Level
- Yes
Mortgage Calculator
“ Based on information submitted to the MLS GRID as of . All data is obtained from various sources and may not have been verified by broker or MLS GRID. Supplied Open House Information is subject to change without notice. All information should be independently reviewed and verified for accuracy. Some IDX listings have been excluded from this website. Properties may or may not be listed by the office/agent presenting the information © 2026 Canopy MLS as distributed by MLS GRID”

Last Updated: