Share this with your friends


+17045766234
Ivester Jackson Christie's
9609 Tresanton Drive, Charlotte, NC 28210
- $885,000
- 4
- BD
- 3
- BA
- 3,086
- SqFt




Listing courtesy of Helen Adams Realty. lawrence@mahoolnance.com
Sold listing courtesy of Keller Williams South Park
- Sold Price
- $885,000
- List Price
- $900,000
- MLS#
- 4303213
- Status
- CLOSED
- Days on Market
- 48
- Property Type
- Residential
- Year Built
- 1987
- Closing Date
- Nov 07, 2025
- Bedrooms
- 4
- Bathrooms
- 3
- Full Baths
- 2
- Half Baths
- 1
- Lot Size
- 22,215
- Lot Size Area
- 0.51
- Living Area
- 3,086
- Sq Ft Total
- 3086
- County
- Mecklenburg
- Subdivision
- Park Crossing
- Special Conditions
- None
Property Description
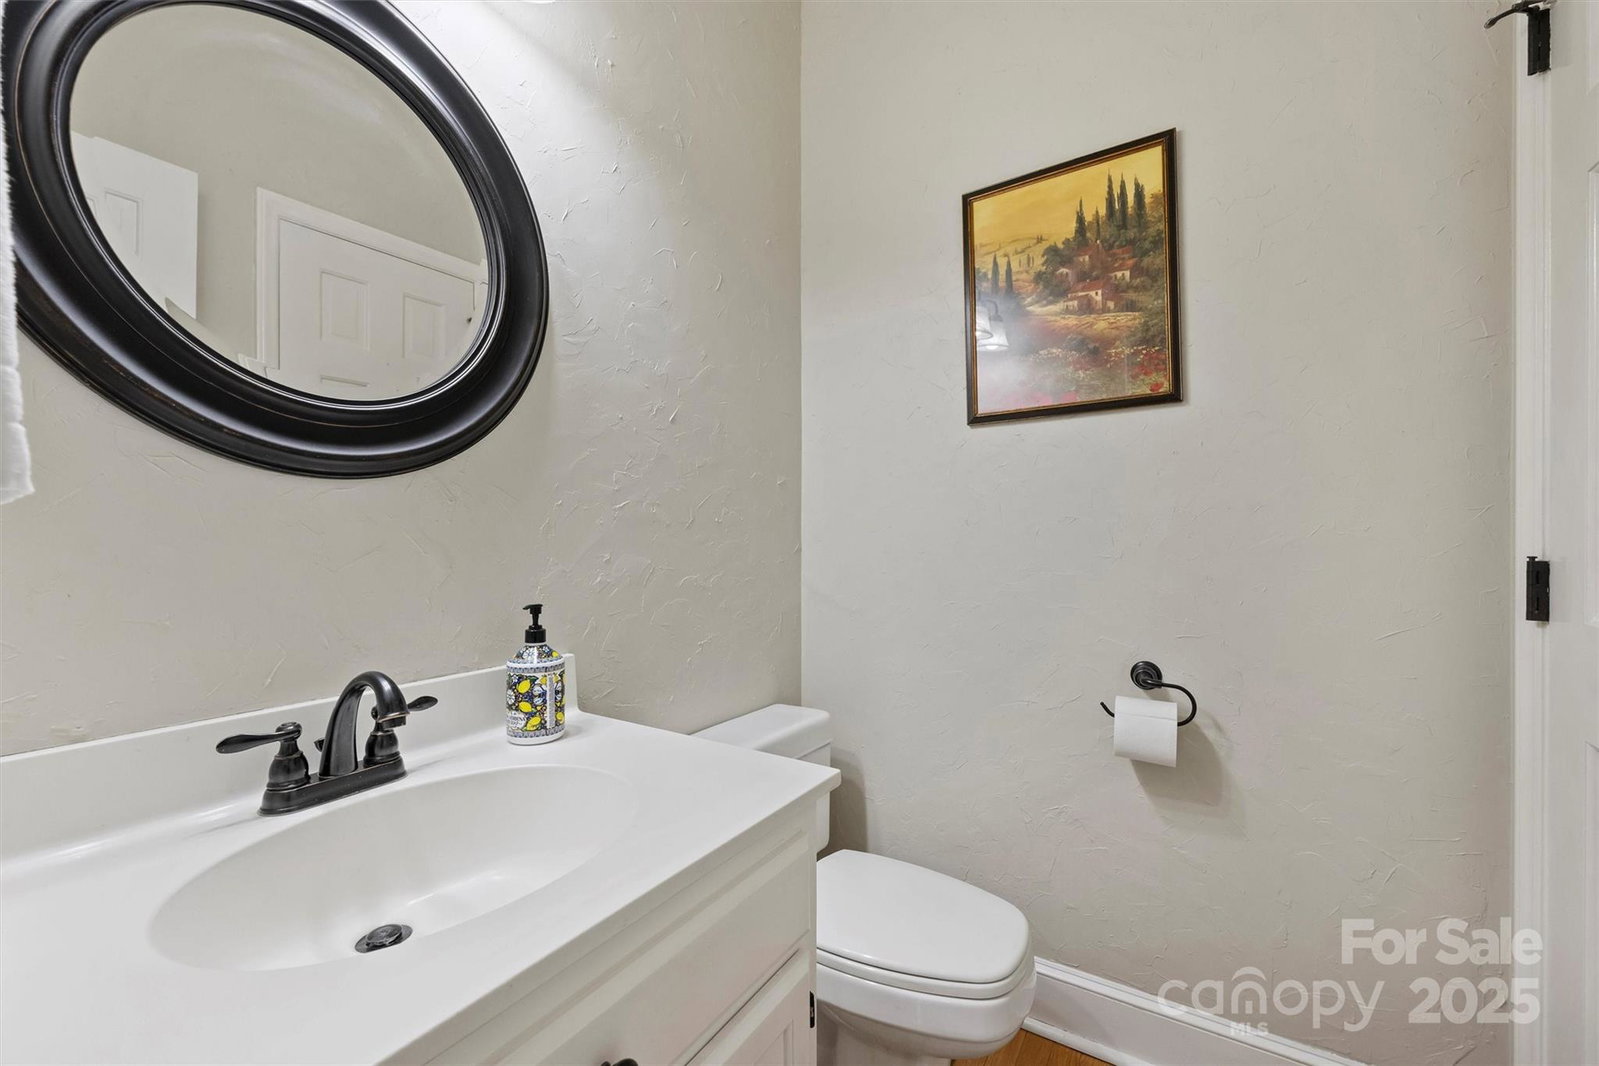
Welcome to this stunning 2-story home in Park Crossing, one of South Charlotte’s most sought-after neighborhoods known for its tree-lined streets, strong sense of community, and resort-style amenities. Set on a park-like half acre lot, the property offers natural beauty with frequent visits from deer, owls, and hawks. A side-load two-car garage enhances curb appeal, and above it you’ll find a huge bonus room ideal for a media space, playroom, or home office. Inside, the main level features hardwood flooring throughout, a formal dining room, living room, and a welcoming family room with a coffered ceiling. Floor-to-ceiling windows and doors line the back wall, framing serene views of the private backyard. The kitchen is equipped with white cabinetry, decorative tile backsplash, granite counters, stainless steel appliances, an electric cooktop, wall oven, and microwave—perfect for both everyday living and entertaining. This home offers 4 bedrooms, 2.5 bathrooms, and plenty of flexible living space. The primary bedroom boasts a large walk-in closet and massive bathroom with vaulted ceiling, skylight, jetted tub, walk-in shower and navy cabinetry with dual vanities. The layout balances function and comfort, making it easy to host gatherings or enjoy quiet evenings at home. Outdoors, the expansive backyard and deck create a tranquil retreat, ideal for sitting by the fire, grilling, or simply relaxing by the custom koi pond with nature as your backdrop. Living in Park Crossing means more than just a home—it’s a lifestyle. The Park Crossing Recreation Club offers a pool, six tennis courts (including clay), sand volleyball courts, playground, and organized activities. Residents enjoy year-round community events such as Food Truck Fridays, holiday celebrations, and seasonal gatherings. The neighborhood also connects you to the Little Sugar Creek Greenway, providing over 19 miles of trails for walking, biking, and running. Conveniently located near SouthPark, Ballantyne, Pineville, and Uptown Charlotte, the neighborhood offers quick access to shopping, dining, healthcare, and top-rated schools. If you’re seeking a well-maintained, move-in ready home with timeless character, modern updates, and a vibrant community—this is the perfect match. Recent updates add peace of mind and style: New kitchen appliances (2024), new double front door and two rear entry doors (2024), Upstairs and downstairs HVAC systems and water heater replaced (2024), New carpet (2025), Fresh interior and exterior paint in several areas (2025), Rear deck replaced (2019).
Additional Information
- Hoa Fee
- $615
- Hoa Fee Paid
- Annually
- Community Features
- Clubhouse, Outdoor Pool, Pickleball, Playground, Recreation Area, Street Lights, Tennis Court(s), Walking Trails
- Fireplace
- Yes
- Interior Features
- Attic Stairs Pulldown, Built-in Features, Kitchen Island, Pantry, Walk-In Closet(s)
- Floor Coverings
- Carpet, Hardwood, Tile, Wood
- Equipment
- Dishwasher, Disposal, Electric Cooktop, Exhaust Hood, Microwave, Wall Oven
- Foundation
- Crawl Space
- Main Level Rooms
- Dining Room, Living Room, Family Room, Kitchen, Bathroom-Half, Laundry
- Laundry Location
- Laundry Room, Sink
- Heating
- Central
- Water
- City
- Sewer
- Public Sewer
- Exterior Construction
- Brick Partial, Hardboard Siding
- Roof
- Composition
- Parking
- Driveway, Attached Garage, Garage Door Opener, Garage Faces Side
- Driveway
- Concrete, Paved
- Lot Description
- Creek/Stream, Wooded
- Elementary School
- Smithfield
- Middle School
- Quail Hollow
- High School
- South Mecklenburg
- Total Property HLA
- 3086
Mortgage Calculator
“ Based on information submitted to the MLS GRID as of . All data is obtained from various sources and may not have been verified by broker or MLS GRID. Supplied Open House Information is subject to change without notice. All information should be independently reviewed and verified for accuracy. Some IDX listings have been excluded from this website. Properties may or may not be listed by the office/agent presenting the information © 2026 Canopy MLS as distributed by MLS GRID”

Last Updated: