5253 Star Magnolia Court, Clover, SC 29710
- $487,000
- 3
- BD
- 2
- BA
- 2,182
- SqFt




Listing courtesy of Keller Williams Connected. RebeccaCullen@kw.com
Sold listing courtesy of COMPASS
- Sold Price
- $487,000
- List Price
- $515,000
- MLS#
- 4303211
- Status
- CLOSED
- Days on Market
- 76
- Property Type
- Residential
- Architectural Style
- Farmhouse
- Distressed Property
- Yes
- Year Built
- 2023
- Closing Date
- Dec 03, 2025
- Bedrooms
- 3
- Bathrooms
- 2
- Full Baths
- 2
- Lot Size
- 47,916
- Lot Size Area
- 1.1
- Living Area
- 2,182
- Sq Ft Total
- 2182
- County
- York
- Subdivision
- Magnolia
- Special Conditions
- Relocation
Property Description
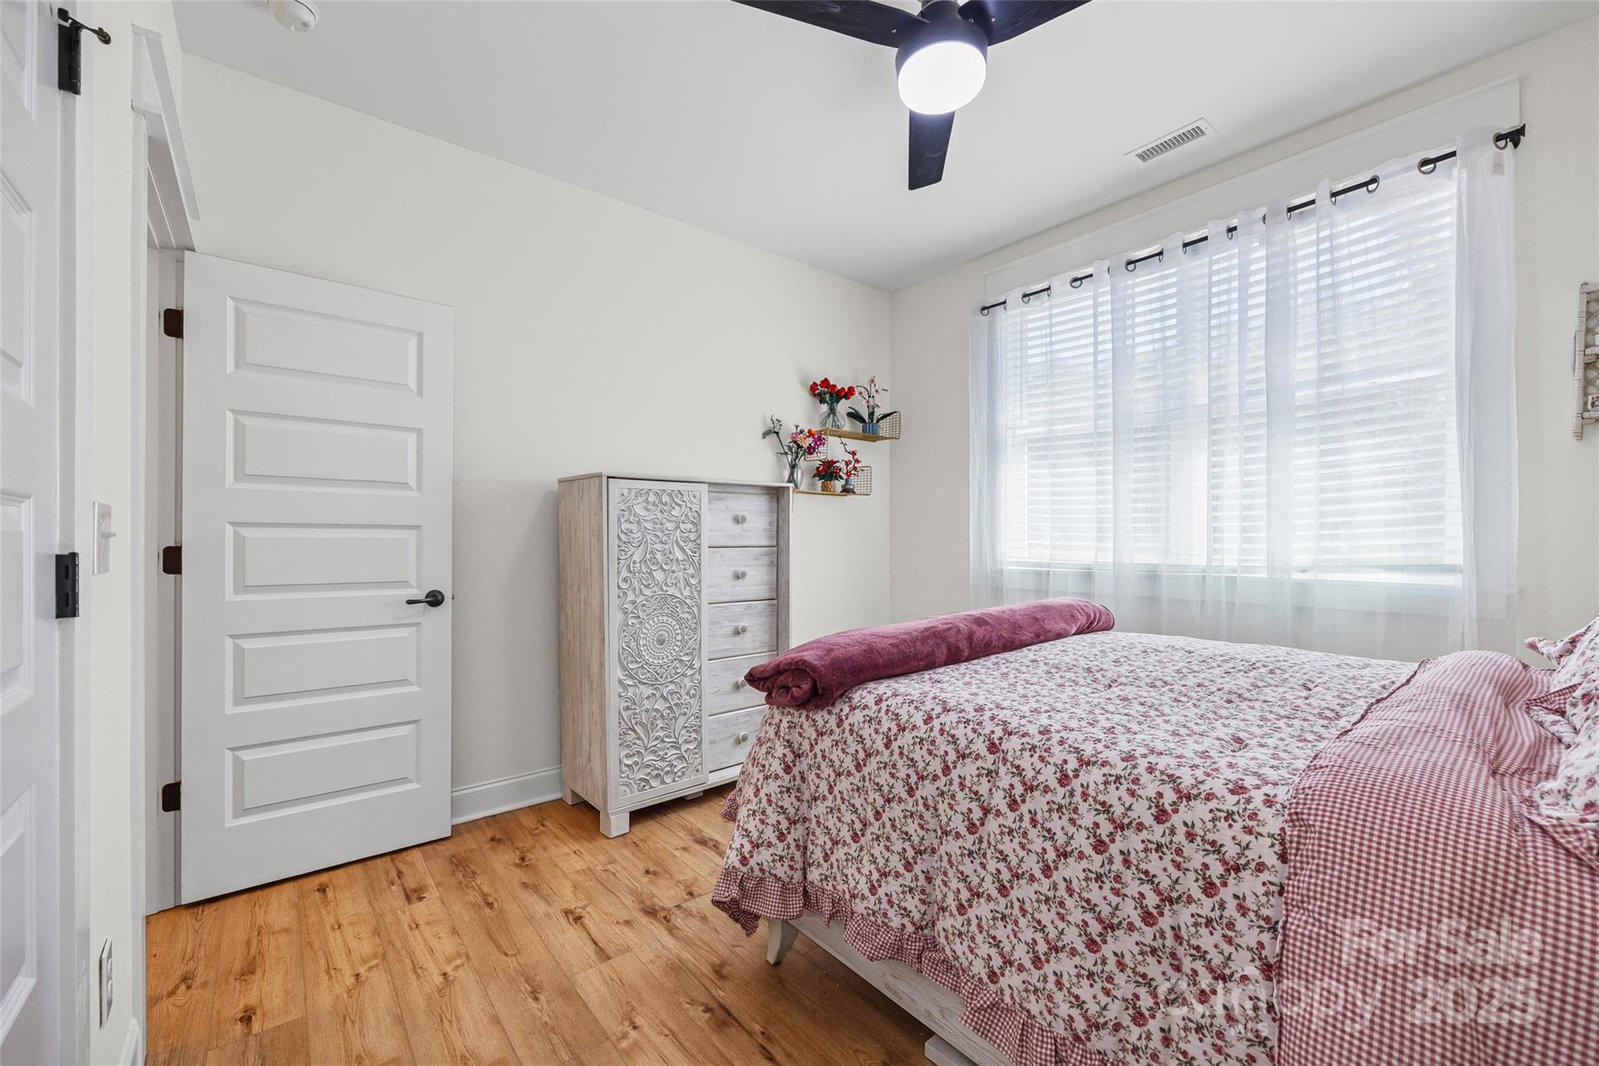
Welcome to this charming 3 BR, 2 BA home with a spacious bonus room upstairs, perfectly situated in the Magnolia neighborhood on over an acre lot. The inviting front porch sets the tone with its stone accents and welcoming entryway, while the interior offers an open, light-filled layout designed for both comfort and functionality. The split floor plan centers around the heart of the home; an entertainer's dream kitchen with upgraded Samsung Bespoke designer appliances that flows seamlessly into the living room, highlighted by a cozy gas fireplace as the focal point. The primary bedroom includes an ensuite and walk in closet. The upstairs bonus room provides a flexible space for multi purpose. This home combines modern farmhouse style with the tranquility of a large, private lot. The home has a water filtration system, tankless water heater, and meticulously maintained by the original owners. The HOA allows egg laying hens and the chicken coop conveys with home. It's ready to become your retreat away from the hustle and bustle.
Additional Information
- Hoa Fee
- $150
- Hoa Fee Paid
- Annually
- Fireplace
- Yes
- Interior Features
- Attic Walk In, Drop Zone, Open Floorplan, Pantry, Split Bedroom, Storage, Walk-In Closet(s)
- Floor Coverings
- Carpet, Vinyl
- Equipment
- Dishwasher, Disposal, Electric Range, Exhaust Hood, Filtration System, Tankless Water Heater
- Foundation
- Crawl Space
- Main Level Rooms
- Primary Bedroom, Bedroom(s), Bedroom(s), Bathroom-Full, Bathroom-Full, Kitchen, Dining Area, Laundry
- Laundry Location
- Laundry Room
- Heating
- Central, Ductless, Forced Air
- Water
- Well
- Sewer
- Septic Installed
- Exterior Construction
- Hardboard Siding, Vinyl
- Roof
- Architectural Shingle
- Parking
- Attached Garage
- Driveway
- Concrete, Paved
- Lot Description
- Cleared, Wooded
- Elementary School
- Cottonbelt
- Middle School
- York
- High School
- York Comprehensive
- Total Property HLA
- 2182
- Master on Main Level
- Yes
Mortgage Calculator
“ Based on information submitted to the MLS GRID as of . All data is obtained from various sources and may not have been verified by broker or MLS GRID. Supplied Open House Information is subject to change without notice. All information should be independently reviewed and verified for accuracy. Some IDX listings have been excluded from this website. Properties may or may not be listed by the office/agent presenting the information © 2026 Canopy MLS as distributed by MLS GRID”

Last Updated: