6040 Queens Walk Court, Fort Mill, SC 29707
- $400,000
- 3
- BD
- 3
- BA
- 1,822
- SqFt




Listing courtesy of COMPASS. jenneane@hudsonhamptonrealty.com
Sold listing courtesy of COMPASS
- Sold Price
- $400,000
- List Price
- $411,800
- MLS#
- 4303022
- Status
- CLOSED
- Days on Market
- 32
- Property Type
- Residential
- Architectural Style
- Traditional
- Year Built
- 2006
- Closing Date
- Oct 29, 2025
- Bedrooms
- 3
- Bathrooms
- 3
- Full Baths
- 2
- Half Baths
- 1
- Living Area
- 1,822
- Sq Ft Total
- 1822
- County
- Lancaster
- Subdivision
- Glen Laurel
- Special Conditions
- None
- Waterfront Features
- None
Property Description
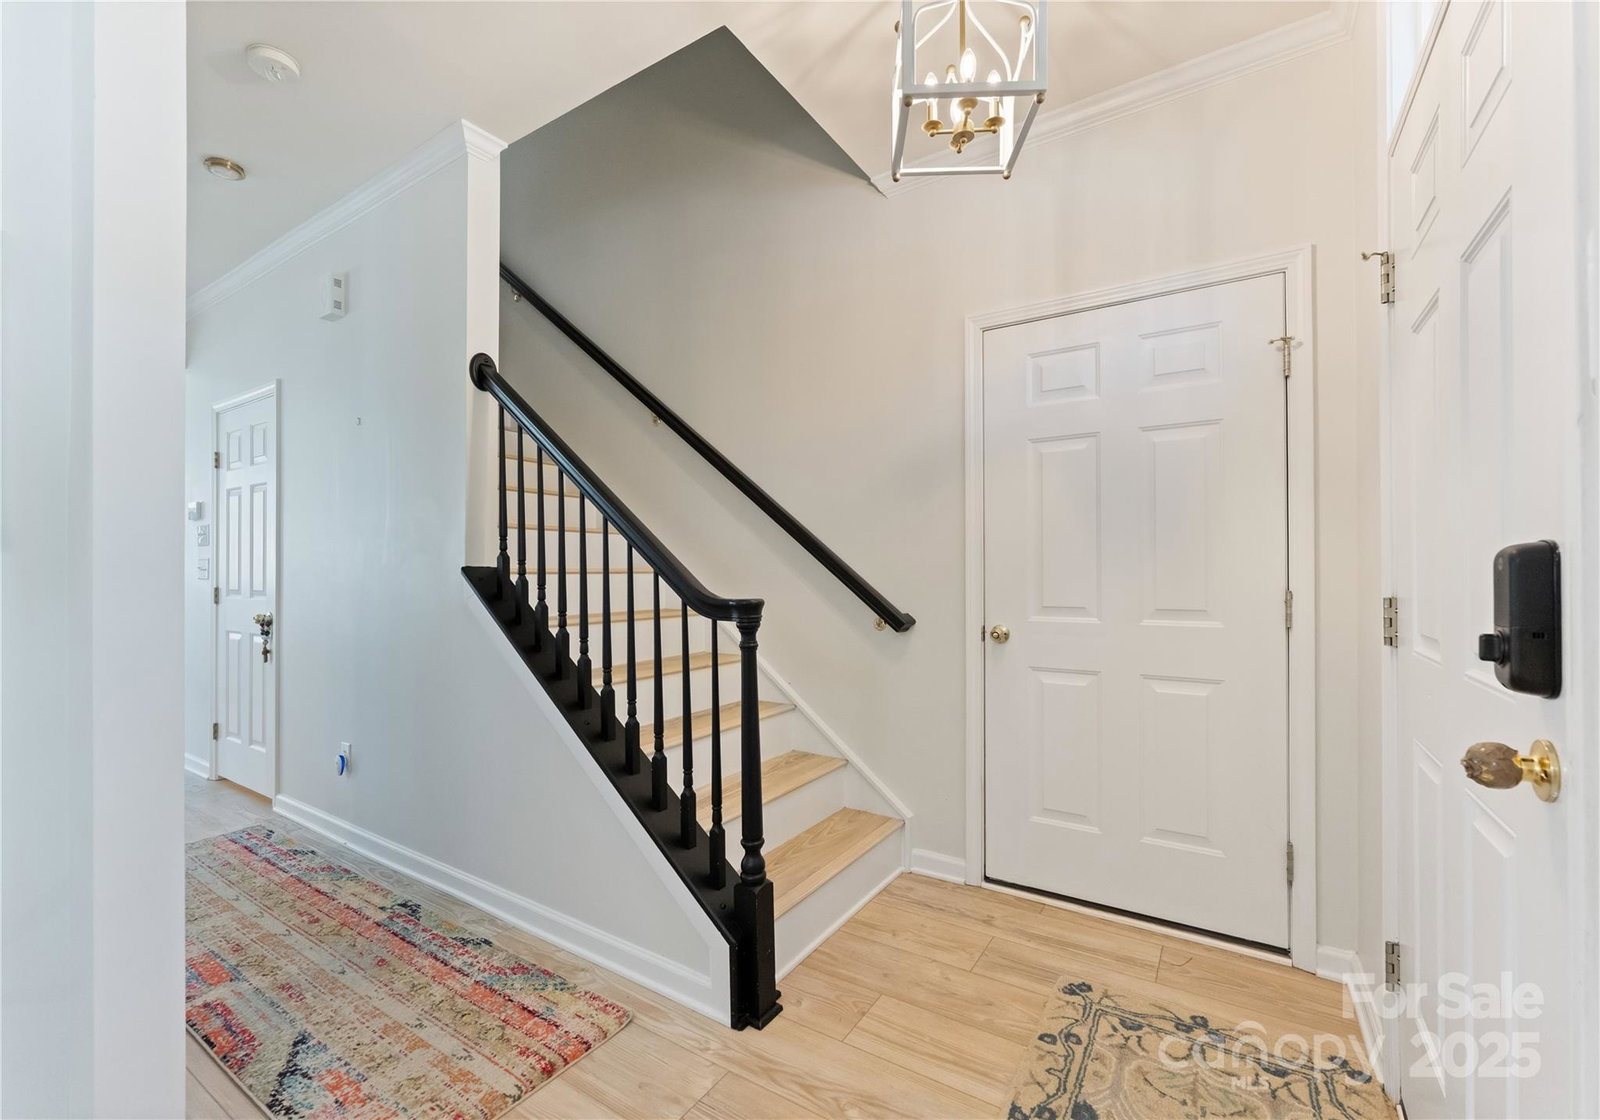
Welcome to this beautifully updated end-unit townhome, nestled in the heart of the highly sought-after Glen Laurel of Indian Land. With an abundance of natural light and a spacious, open-concept layout, this home offers the perfect blend of comfort and style. Step inside to discover the family room that seamlessly flows into the fully renovated kitchen, complete with brand-new appliances, custom cabinetry including a coffee garage, and sleek quartz countertops. A convenient eat-in peninsula makes this kitchen ideal for both cooking and entertaining. The primary suite, located on the main floor, is a true retreat, featuring a spacious walk-in closet and an updated ensuite bath with new flooring and custom cabinetry. Upstairs, you'll find two generously sized bedrooms that share a versatile loft space—perfect for a home office, play area, or cozy reading nook. Enjoy the privacy of a fenced-in backyard, ideal for relaxing or outdoor gatherings. As an end unit, this home also offers a side yard, providing additional space for play. A single-bay garage adds to the convenience, offering plenty of storage for your belongings. Located just minutes from local shops, dining, and major highways, this home offers both tranquility and easy access to everything Indian Land has to offer.
Additional Information
- Hoa Fee
- $288
- Hoa Fee Paid
- Monthly
- Community Features
- Clubhouse, Outdoor Pool, Sidewalks, Walking Trails
- Fireplace
- Yes
- Interior Features
- Attic Other, Attic Walk In, Breakfast Bar, Built-in Features, Cable Prewire, Entrance Foyer, Open Floorplan, Walk-In Closet(s)
- Floor Coverings
- Tile, Vinyl
- Equipment
- Convection Microwave, Convection Oven, Dishwasher, Disposal, Dryer, Electric Range, Electric Water Heater, Freezer, Ice Maker, Induction Cooktop, Microwave, Refrigerator with Ice Maker, Washer/Dryer
- Foundation
- Slab
- Main Level Rooms
- Primary Bedroom, Bathroom-Full, Bathroom-Half, Kitchen, Dining Room, Living Room
- Laundry Location
- In Hall, In Unit, Laundry Closet
- Heating
- Forced Air
- Water
- County Water
- Sewer
- County Sewer
- Exterior Features
- Lawn Maintenance
- Exterior Construction
- Vinyl
- Roof
- Architectural Shingle
- Parking
- Driveway, Attached Garage, Garage Faces Front
- Driveway
- Concrete, Paved
- Lot Description
- Cul-De-Sac, End Unit
- Elementary School
- Unspecified
- Middle School
- Unspecified
- High School
- Unspecified
- Zoning
- UR
- Total Property HLA
- 1822
Mortgage Calculator
“ Based on information submitted to the MLS GRID as of . All data is obtained from various sources and may not have been verified by broker or MLS GRID. Supplied Open House Information is subject to change without notice. All information should be independently reviewed and verified for accuracy. Some IDX listings have been excluded from this website. Properties may or may not be listed by the office/agent presenting the information © 2026 Canopy MLS as distributed by MLS GRID”

Last Updated: