518 Wellbourne Nw Court, Concord, NC 28027
- $425,000
- 3
- BD
- 2
- BA
- 1,942
- SqFt



Listing courtesy of Keller Williams Unlimited. cbmasten@gmail.com
Sold listing courtesy of Beckett Avenue Realty
- Sold Price
- $425,000
- List Price
- $460,000
- MLS#
- 4302931
- Status
- CLOSED
- Days on Market
- 109
- Property Type
- Residential
- Year Built
- 2003
- Closing Date
- Jan 16, 2026
- Bedrooms
- 3
- Bathrooms
- 2
- Full Baths
- 2
- Lot Size
- 5,662
- Lot Size Area
- 0.13
- Living Area
- 1,942
- Sq Ft Total
- 1942
- County
- Cabarrus
- Subdivision
- Laurel Park
- Special Conditions
- None
Property Description
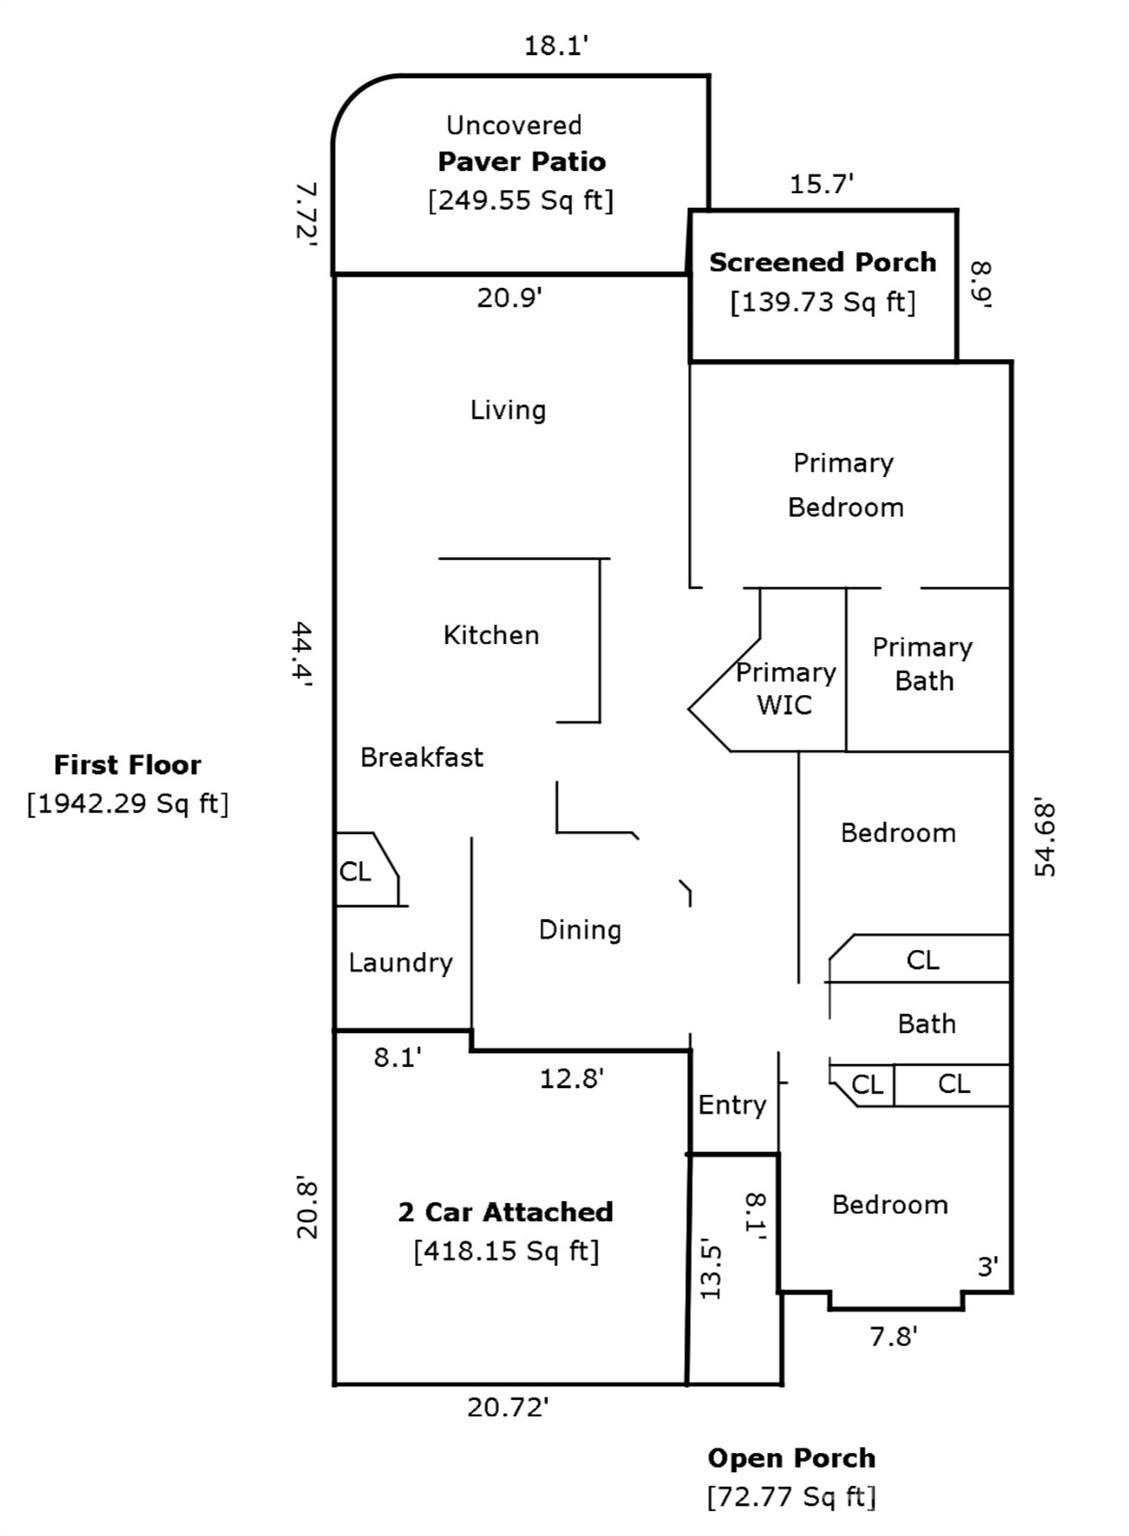
Lovely one-story patio home in Laurel Park! Stunning marble floors in the foyer, fresh/neutral paint throughout, and upgraded Wood Look Tile Flooring are just SOME of the upgrades you'll find in this home. Enjoy the split-bedroom floor plan, LARGE kitchen with granite counters, tile backsplash, and space for an eat-in breakfast area. Plenty of seating space in the great room to enjoy the floor-to-ceiling stacked stone fireplace, or relax in the screened-in porch featuring roman shades. An extended stone patio provides room for a grill or hot tub (electric hookup already installed!), with a fence for privacy. The spacious primary bedroom includes a tray ceiling, walk-in closet, and en-suite bath with dual vanities, granite counters, standing shower, AND garden tub. Plantation shutters have been installed on EVERY window! The neighborhood includes a clubhouse, tennis & pickle ball courts, two swimming pools (one for laps), and a fishing pond - all just minutes from I-85, shopping, and dining. This is turn-key, low maintenance living at its finest!!!!
Additional Information
- Community Features
- Clubhouse, Outdoor Pool, Pickleball, Picnic Area, Playground, Pond, Sidewalks, Tennis Court(s)
- Fireplace
- Yes
- Interior Features
- Attic Stairs Pulldown, Walk-In Closet(s)
- Equipment
- Dishwasher, Electric Range, Microwave, Refrigerator with Ice Maker
- Foundation
- Slab
- Main Level Rooms
- Primary Bedroom, Bedroom(s), Bedroom(s), Kitchen, Bathroom-Full, Great Room, Dining Room, Laundry
- Laundry Location
- Utility Room
- Heating
- Natural Gas
- Water
- City
- Sewer
- Public Sewer
- Exterior Features
- Lawn Maintenance
- Exterior Construction
- Vinyl
- Parking
- Driveway, Attached Garage
- Driveway
- Concrete, Paved
- Lot Description
- Level
- Elementary School
- Weddington Hills
- Middle School
- Harold E Winkler
- High School
- West Cabarrus
- Total Property HLA
- 1942
- Master on Main Level
- Yes
Mortgage Calculator
“ Based on information submitted to the MLS GRID as of . All data is obtained from various sources and may not have been verified by broker or MLS GRID. Supplied Open House Information is subject to change without notice. All information should be independently reviewed and verified for accuracy. Some IDX listings have been excluded from this website. Properties may or may not be listed by the office/agent presenting the information © 2026 Canopy MLS as distributed by MLS GRID”

Last Updated: