Share this with your friends


+17045766234
Ivester Jackson Christie's
5961 Cougar Lane, Charlotte, NC 28269
- $265,000
- 3
- BD
- 2
- BA
- 1,360
- SqFt






Listing courtesy of Arthur Realty LLC. ContactUs@ArthurRealtyLLC.com
Sold listing courtesy of Better Homes and Gardens Real Estate Paracle
- Sold Price
- $265,000
- List Price
- $265,000
- MLS#
- 4302859
- Status
- CLOSED
- Days on Market
- 43
- Property Type
- Residential
- Year Built
- 1998
- Closing Date
- Oct 30, 2025
- Bedrooms
- 3
- Bathrooms
- 2
- Full Baths
- 2
- Lot Size
- 1,306
- Lot Size Area
- 0.03
- Living Area
- 1,360
- Sq Ft Total
- 1360
- County
- Mecklenburg
- Subdivision
- Huntington Ridge
- Special Conditions
- None
Property Description
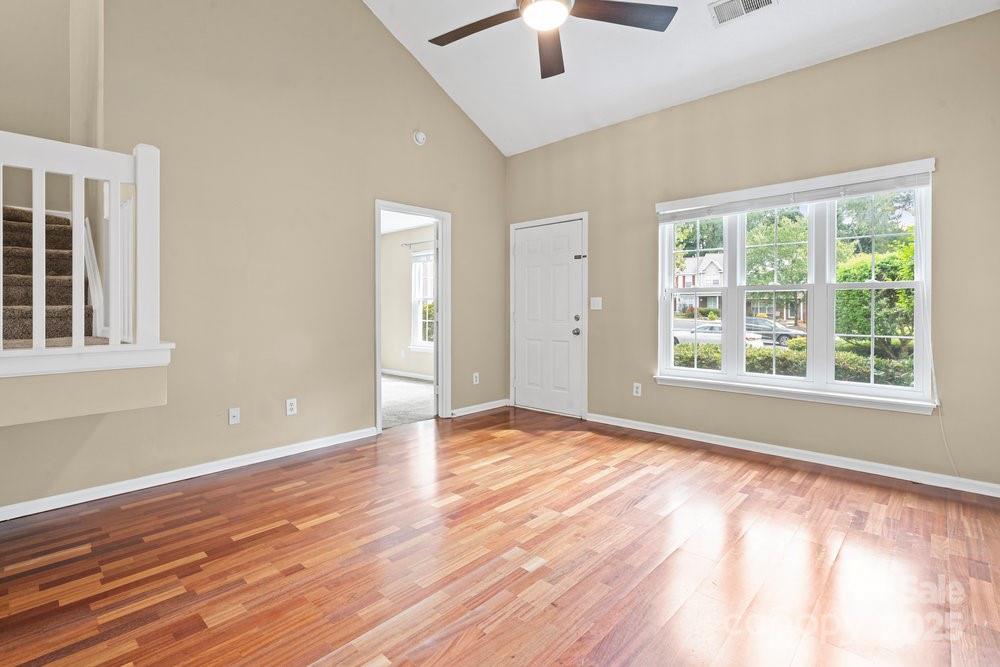
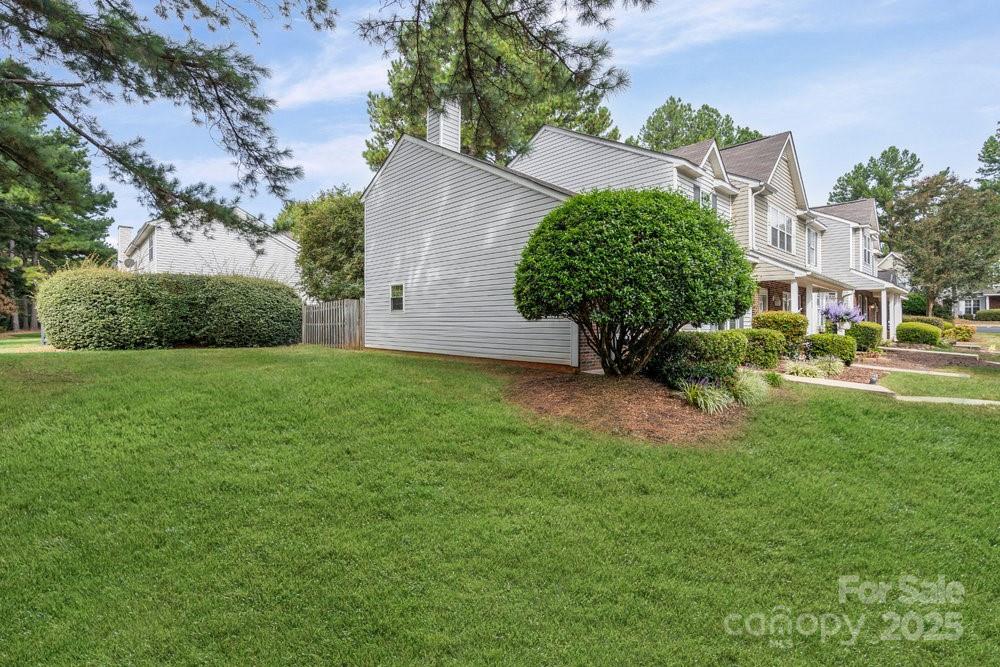
Welcome to Your New Home in Huntington Ridge! Step into this beautifully maintained 3-bedroom, 2-bath end-unit townhome, perfectly nestled in the Huntington Ridge community. From the moment you enter, you'll be greeted by soaring vaulted ceilings and a cozy fireplace in the open-concept living room—ideal for relaxing or entertaining. The main level features a fully remodeled primary ensuite, offering both comfort and convenience. The bright and airy eat-in kitchen is flooded with natural light and features a spacious island with extra storage and a breakfast bar—perfect for casual meals or morning coffee. Upstairs, you'll find two additional bedrooms, one of which that can be used as a home office or guest room, along with a generous full bath featuring double vanities. Enjoy your own private, fenced-in backyard with an attached storage unit—great for outdoor dining, gardening, or simply unwinding. You will love the community amenities, including a pool, gazebo, pet stations, and walking paths with benches throughout. Located just minutes from UNC Charlotte, shopping, dining, Uptown Charlotte, and major highways, this home offers the perfect blend of comfort, convenience, and community.
Additional Information
- Hoa Fee
- $242
- Hoa Fee Paid
- Monthly
- Community Features
- Outdoor Pool
- Fireplace
- Yes
- Interior Features
- Kitchen Island, Pantry, Storage
- Floor Coverings
- Carpet, Laminate, Vinyl
- Equipment
- Dishwasher, Disposal, Electric Range, Electric Water Heater, Microwave, Refrigerator, Washer/Dryer
- Foundation
- Crawl Space
- Main Level Rooms
- Kitchen, Living Room, Primary Bedroom, Bathroom-Full, Laundry, Dining Area
- Laundry Location
- Main Level
- Heating
- Central, Natural Gas
- Water
- City
- Sewer
- Public Sewer
- Exterior Features
- Lawn Maintenance, Storage
- Exterior Construction
- Brick Partial, Vinyl
- Roof
- Architectural Shingle
- Parking
- Parking Space(s)
- Driveway
- Asphalt, Paved
- Lot Description
- Cul-De-Sac, End Unit, Green Area, Level
- Elementary School
- David Cox Road
- Middle School
- Ridge Road
- High School
- Mallard Creek
- Total Property HLA
- 1360
Mortgage Calculator
“ Based on information submitted to the MLS GRID as of . All data is obtained from various sources and may not have been verified by broker or MLS GRID. Supplied Open House Information is subject to change without notice. All information should be independently reviewed and verified for accuracy. Some IDX listings have been excluded from this website. Properties may or may not be listed by the office/agent presenting the information © 2026 Canopy MLS as distributed by MLS GRID”

Last Updated: