2414 Bay Street, Charlotte, NC 28205
- $1,690,000
- 5
- BD
- 4
- BA
- 4,532
- SqFt




Listing courtesy of Genevieve Williams Real Estate LLC. gw@gwclt.com
Sold listing courtesy of Stone Realty Group
- Sold Price
- $1,690,000
- List Price
- $1,790,000
- MLS#
- 4302831
- Status
- CLOSED
- Days on Market
- 63
- Property Type
- Residential
- Architectural Style
- Arts and Crafts
- Year Built
- 2016
- Closing Date
- Nov 18, 2025
- Bedrooms
- 5
- Bathrooms
- 4
- Full Baths
- 3
- Half Baths
- 1
- Lot Size
- 11,238
- Lot Size Area
- 0.258
- Living Area
- 4,532
- Sq Ft Total
- 4532
- County
- Mecklenburg
- Subdivision
- Chantilly
- Special Conditions
- None
Property Description
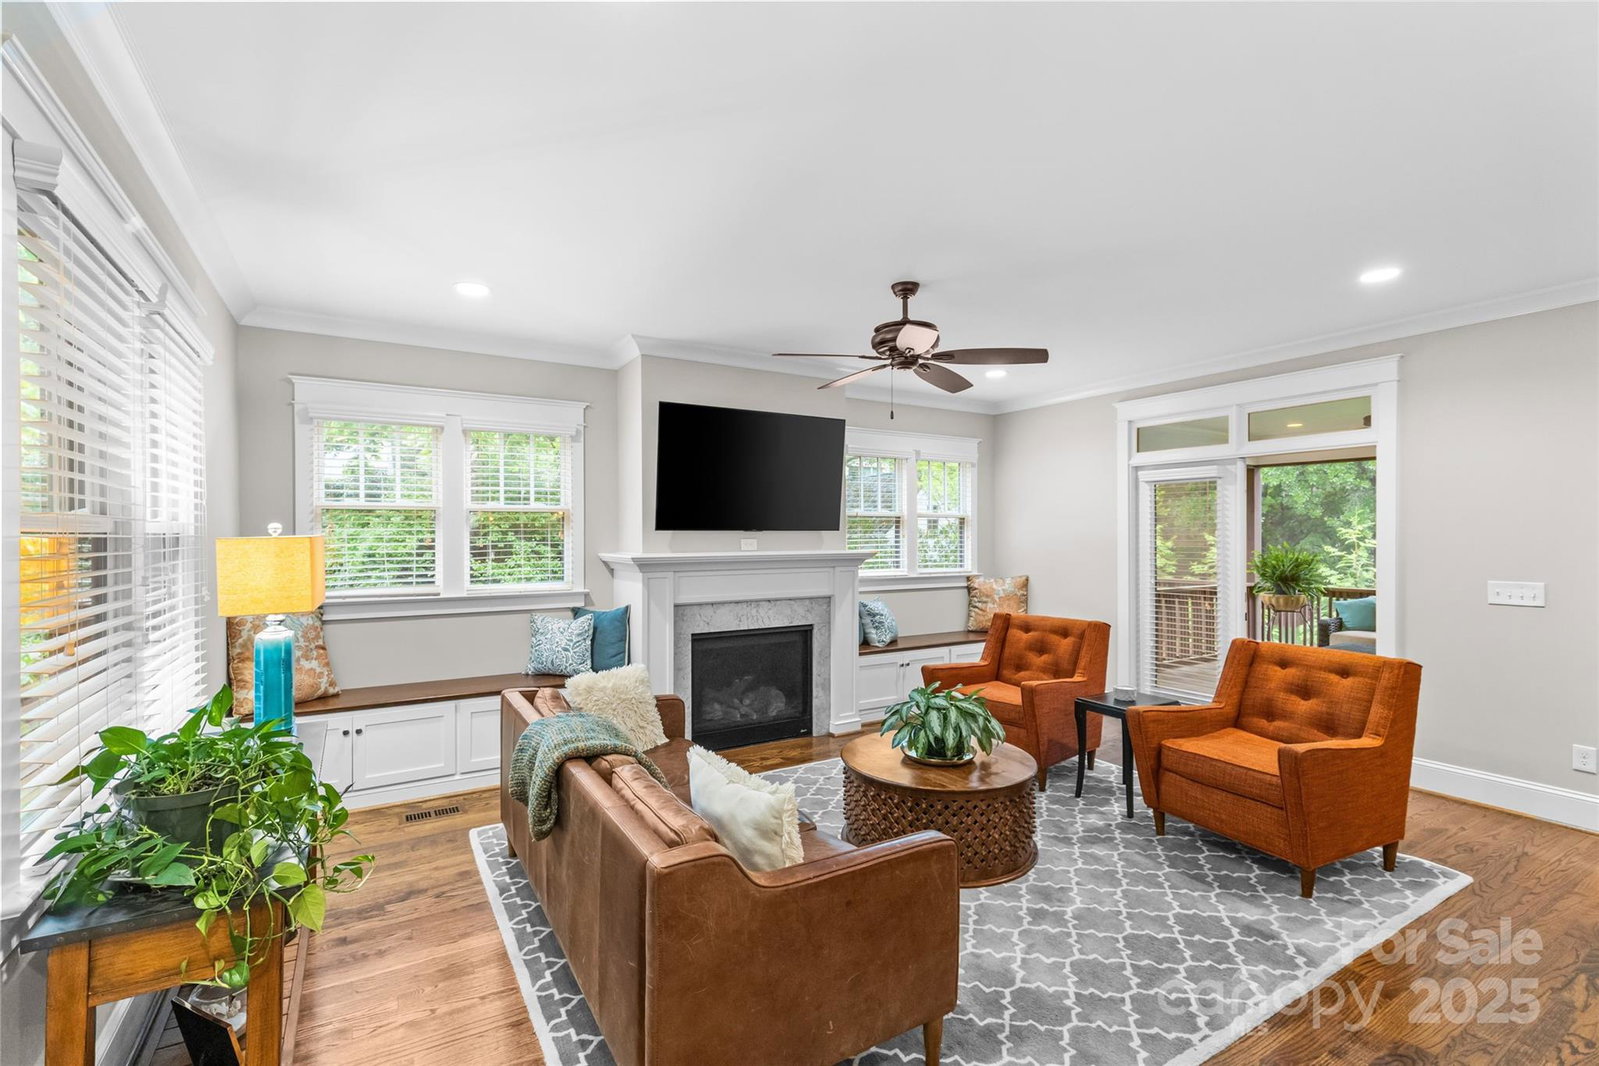
Move-in-ready craftsman-style home with 5 bedrooms and a fully-finished walk-out basement situated on a rare lot and a half in desirable Chantilly! The gracious floor plan on the main level includes an open living room, an elegant dining room, a dedicated home office, and a gourmet kitchen with a farmhouse sink and an island with bar seating. Don't miss the convenient walk-in pantry and separate mudroom with cubbies for added storage! Upstairs, the tranquil primary suite boasts two walk-in closets and a spa-like en-suite bathroom. The secondary bedrooms are well-appointed and share a full bathroom with a tub/shower combination. The finished basement provides additional living space, including a den, flex space, as well as a bedroom and full bathroom. With a lot and a half, this property features lush landscaping, a fenced backyard, and multiple indoor/outdoor living areas, including a wrap-around front porch and a large screened porch. Plus, a great location close to Plaza Midwood, Elizabeth, and Uptown!
Additional Information
- Fireplace
- Yes
- Equipment
- Dishwasher, Dryer, Microwave, Oven, Refrigerator, Washer
- Foundation
- Crawl Space
- Main Level Rooms
- Office, Dining Room, Living Room, Kitchen, Bathroom-Half, Mud
- Laundry Location
- Laundry Room, Upper Level
- Heating
- Forced Air
- Water
- City
- Sewer
- Public Sewer
- Exterior Construction
- Hardboard Siding
- Parking
- Driveway
- Driveway
- Concrete
- Elementary School
- Unspecified
- Middle School
- Unspecified
- High School
- Unspecified
- Total Property HLA
- 4532
Mortgage Calculator
“ Based on information submitted to the MLS GRID as of . All data is obtained from various sources and may not have been verified by broker or MLS GRID. Supplied Open House Information is subject to change without notice. All information should be independently reviewed and verified for accuracy. Some IDX listings have been excluded from this website. Properties may or may not be listed by the office/agent presenting the information © 2026 Canopy MLS as distributed by MLS GRID”

Last Updated: