17106 Hedgerow Park Road, Charlotte, NC 28277
- $769,000
- 4
- BD
- 4
- BA
- 2,268
- SqFt




Listing courtesy of Corcoran HM Properties. amy@hmproperties.com
Sold listing courtesy of Corcoran HM Properties
- Sold Price
- $769,000
- List Price
- $824,000
- MLS#
- 4302767
- Status
- CLOSED
- Days on Market
- 112
- Property Type
- Residential
- Architectural Style
- Charleston
- Year Built
- 2006
- Closing Date
- Jan 09, 2026
- Bedrooms
- 4
- Bathrooms
- 4
- Full Baths
- 3
- Half Baths
- 1
- Lot Size
- 6,969
- Lot Size Area
- 0.16
- Living Area
- 2,268
- Sq Ft Total
- 2268
- County
- Mecklenburg
- Subdivision
- Ardrey
- Special Conditions
- None
Property Description
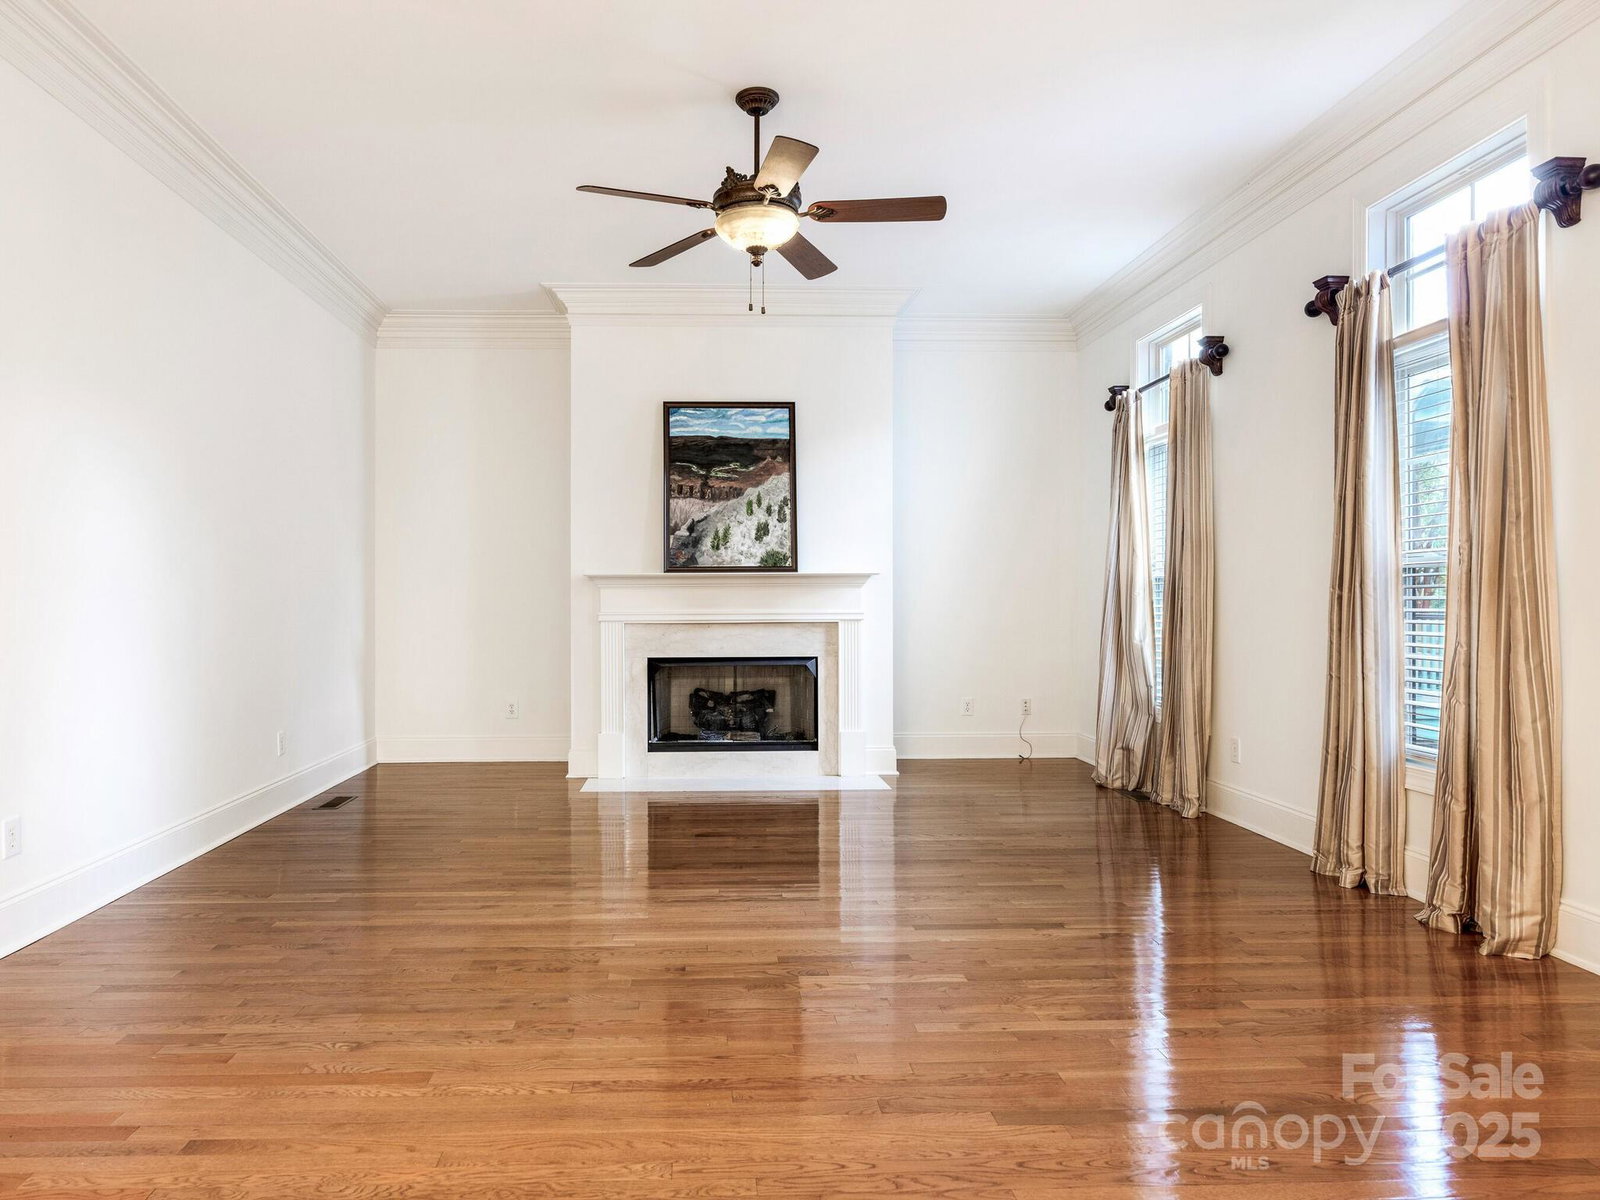
Don't miss this beautifully appointed home in the much sought after neighborhood of Ardrey. This home is a rare find with a secondary living quarters including a kitchen. The home is move in ready with fresh neutral paint. This meticulously maintained home boasts a welcoming large front porch and charming enclosed screened porch. The very large primary bedroom suite has large walk-in closets and a spacious primary bathroom. Off the large garage is a perfect office area that can also be used as a mud room. The landing area on the upper level can also be used as a play or work space. Upstairs has two large bedrooms and walk-in attic storage. The second living quarters is well equipped with a secondary kitchen with a large living space along with a bedroom, walk-in closet and full bathroom. This neighborhood provides many community spaces for play or picnic and a dog park. There is a large outdoor pool along with a clubhouse and fitness center.
Additional Information
- Hoa Fee
- $165
- Hoa Fee Paid
- Monthly
- Community Features
- Clubhouse, Dog Park, Fitness Center, Outdoor Pool, Picnic Area, Playground, Recreation Area, Sidewalks, Street Lights
- Fireplace
- Yes
- Interior Features
- Attic Stairs Pulldown, Attic Walk In, Built-in Features, Garden Tub, Storage
- Floor Coverings
- Carpet, Hardwood, Tile
- Equipment
- Dishwasher, Disposal, Down Draft, Gas Cooktop, Gas Water Heater, Microwave, Refrigerator
- Foundation
- Crawl Space
- Main Level Rooms
- Primary Bedroom, Kitchen, Dining Room, Family Room, Breakfast, Laundry, Bathroom-Half, Office, 2nd Living Quarters
- Laundry Location
- Laundry Room
- Heating
- Forced Air, Heat Pump
- Water
- City
- Sewer
- Public Sewer
- Exterior Features
- Lawn Maintenance
- Exterior Construction
- Fiber Cement
- Roof
- Architectural Shingle
- Parking
- Driveway, Attached Garage
- Driveway
- Concrete
- Elementary School
- Knights View
- Middle School
- Community House
- High School
- Ardrey Kell
- Builder Name
- Cunnane Group
- Total Property HLA
- 2268
- Master on Main Level
- Yes
Mortgage Calculator
“ Based on information submitted to the MLS GRID as of . All data is obtained from various sources and may not have been verified by broker or MLS GRID. Supplied Open House Information is subject to change without notice. All information should be independently reviewed and verified for accuracy. Some IDX listings have been excluded from this website. Properties may or may not be listed by the office/agent presenting the information © 2026 Canopy MLS as distributed by MLS GRID”

Last Updated: