6 Dogwood Lane, Fletcher, NC 28732
- $921,600
- 4
- BD
- 3
- BA
- 4,165
- SqFt




Listing courtesy of Howard Hanna Beverly-Hanks Asheville-Downtown. bunny.morris@allentate.com
Sold listing courtesy of Mosaic Community Lifestyle Realty
- Sold Price
- $921,600
- List Price
- $1,100,000
- MLS#
- 4302762
- Status
- CLOSED
- Days on Market
- 185
- Property Type
- Residential
- Architectural Style
- Contemporary, Farmhouse
- Year Built
- 2002
- Closing Date
- Mar 20, 2026
- Bedrooms
- 4
- Bathrooms
- 3
- Full Baths
- 2
- Half Baths
- 1
- Lot Size
- 90,169
- Lot Size Area
- 2.07
- Living Area
- 4,165
- Sq Ft Total
- 4165
- County
- Buncombe
- Subdivision
- Ravenwood Estates
- Special Conditions
- None
Property Description
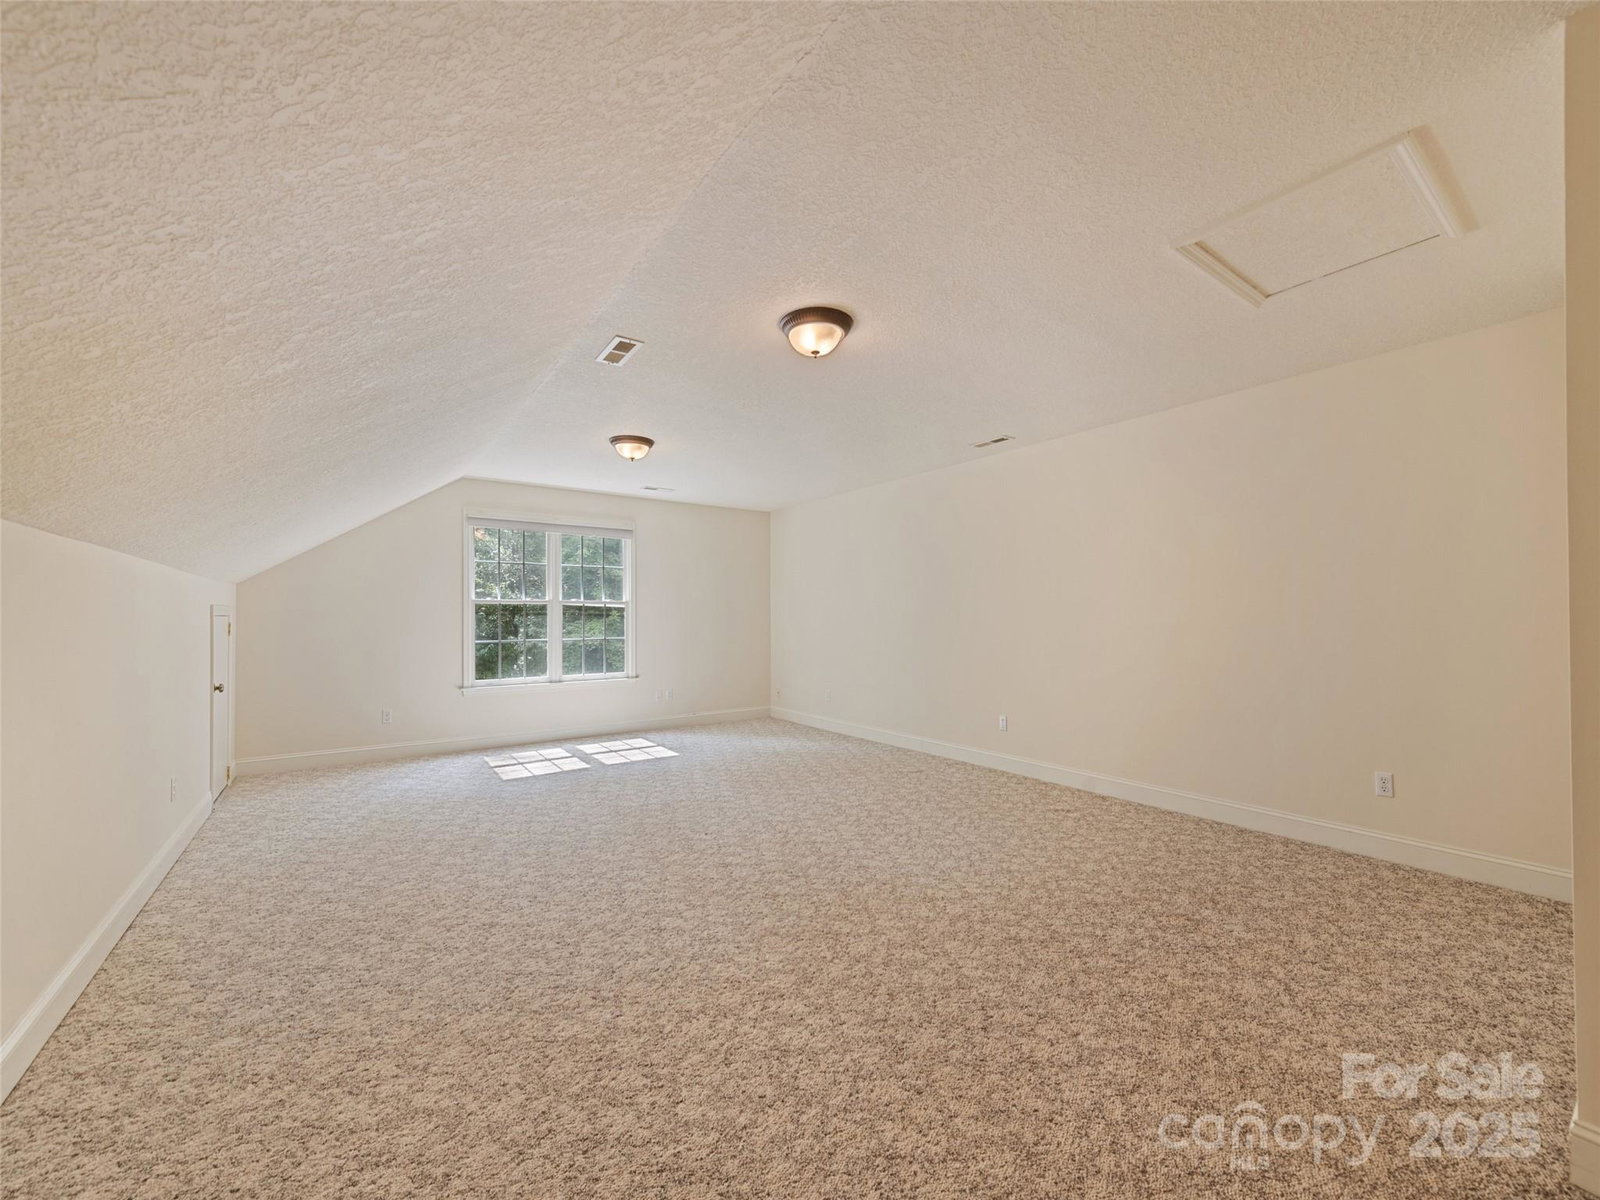
Welcome to your dream home! This spacious 4-bedroom home sits on 2 level acres at the end of a quiet lane, surrounded by trees for privacy while still offering wide-open, level land. Perfect for play, pets, or gatherings, the fenced backyard features an incredible fire pit, perfect for making memories on cool mountain evenings. You will love the open floor plan, filled with natural light and freshly painted plus updated bathrooms. The large living areas seamlessly flows onto a sunny deck to enjoy cook outs & entertaining friends. A walk-out basement with its own entrance is ready to become the ultimate rec room, guest suite, or private living quarters. Upstairs, you’ll also find a finished bonus room over the garage, great as a home office, playroom, or studio. 10 minutes to S. Asheville and 20 minutes to Downtown Asheville, in beautiful Cane Creek Valley.
Additional Information
- Hoa Fee
- $150
- Hoa Fee Paid
- Annually
- Fireplace
- Yes
- Interior Features
- Cable Prewire, Kitchen Island, Open Floorplan, Pantry, Storage
- Floor Coverings
- Carpet, Tile, Wood
- Equipment
- Dishwasher, Gas Range, Microwave, Propane Water Heater, Refrigerator, Washer/Dryer
- Foundation
- Basement
- Main Level Rooms
- Living Room, Dining Room, Great Room
- Laundry Location
- Laundry Room, Main Level
- Heating
- Heat Pump, Propane
- Water
- Well
- Sewer
- Septic Installed
- Exterior Features
- Fire Pit
- Exterior Construction
- Fiber Cement
- Roof
- Architectural Shingle
- Parking
- Attached Garage
- Driveway
- Asphalt, Paved
- Lot Description
- Level, Private, Wooded
- Elementary School
- Fairview
- Middle School
- Cane Creek
- High School
- AC Reynolds
- Total Property HLA
- 4165
Mortgage Calculator
“ Based on information submitted to the MLS GRID as of . All data is obtained from various sources and may not have been verified by broker or MLS GRID. Supplied Open House Information is subject to change without notice. All information should be independently reviewed and verified for accuracy. Some IDX listings have been excluded from this website. Properties may or may not be listed by the office/agent presenting the information © 2026 Canopy MLS as distributed by MLS GRID”

Last Updated: