9403 Deer Run Court, Charlotte, NC 28273
- $250,000
- 3
- BD
- 2
- BA
- 1,200
- SqFt




Listing courtesy of Keller Williams South Park. nickwiley@kw.com
Sold listing courtesy of Coldwell Banker Realty
- Sold Price
- $250,000
- List Price
- $250,000
- MLS#
- 4302704
- Status
- CLOSED
- Days on Market
- 27
- Property Type
- Residential
- Architectural Style
- Ranch
- Year Built
- 1971
- Closing Date
- Oct 22, 2025
- Bedrooms
- 3
- Bathrooms
- 2
- Full Baths
- 1
- Half Baths
- 1
- Lot Size
- 10,890
- Lot Size Area
- 0.25
- Living Area
- 1,200
- Sq Ft Total
- 1200
- County
- Mecklenburg
- Subdivision
- Ramblewood
- Special Conditions
- None
Property Description
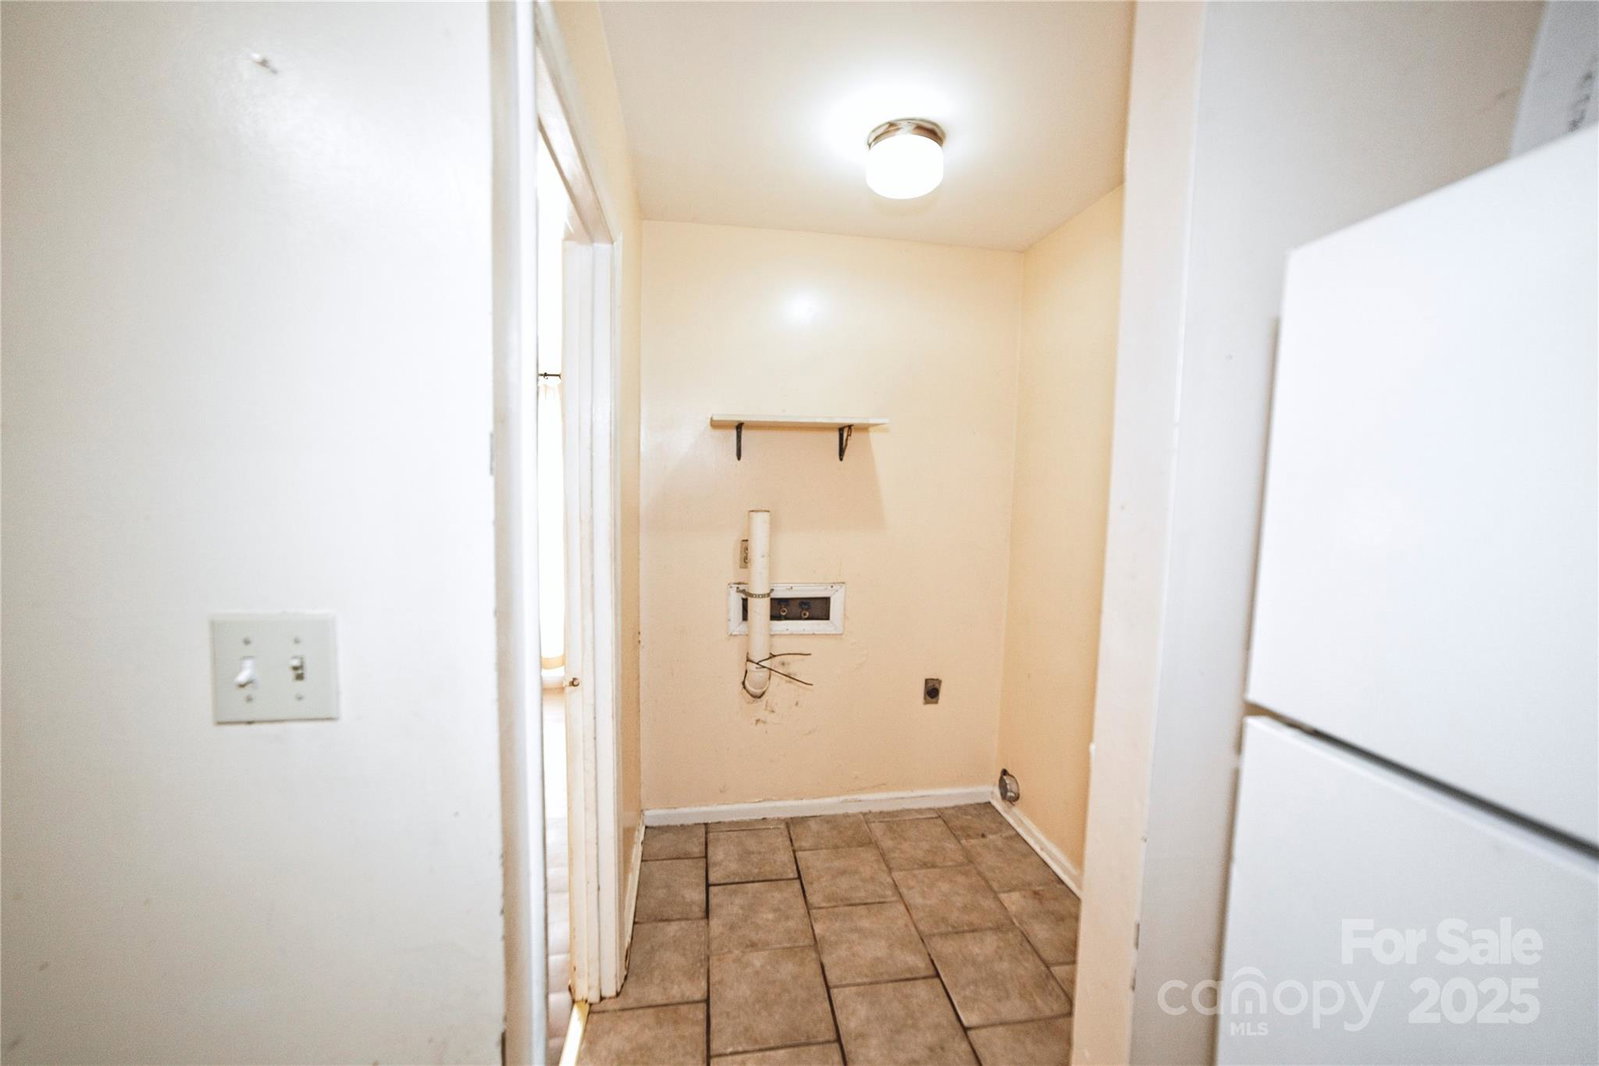
Welcome to 9403 Deer Run Court! Discover this charming traditional-style home on a spacious corner lot in Charlotte’s desirable Ramblewood neighborhood. Built in 1971, this 3-bedroom, 1.5-bathroom residence offers a functional floor plan designed for today’s lifestyle. Step inside to a bright, inviting living room—perfect for entertaining family and friends. The home features durable ceramic tile in the kitchen and bathrooms, plus stylish LVP flooring throughout the main living areas. The large kitchen comes equipped with appliances and a convenient adjoining laundry room. With insulated windows and central heating and cooling, you’ll enjoy comfort all year long. Sitting on a well-maintained 0.29-acre lot, the property offers a private outdoor retreat backing to a wooded area—ideal for quiet evenings or weekend relaxation. Nestled in a peaceful cul-de-sac, this home also provides excellent access to city amenities: only 16 minutes to Uptown Charlotte, 15 minutes to SouthPark Mall, 18 minutes to the airport, and quick connections to I-77 and I-485. Don’t miss the chance to make 9403 Deer Run Court your new home!
Additional Information
- Equipment
- Electric Oven, Electric Range, Exhaust Hood, Refrigerator
- Foundation
- Crawl Space
- Main Level Rooms
- Primary Bedroom
- Laundry Location
- Common Area, In Unit, Main Level, Washer Hookup
- Heating
- Central
- Water
- City
- Sewer
- Public Sewer
- Exterior Construction
- Brick Partial, Vinyl
- Parking
- Driveway
- Driveway
- Asphalt, Paved
- Lot Description
- Corner Lot, Cul-De-Sac
- Elementary School
- South Pine Academy
- Middle School
- Quail Hollow
- High School
- South Mecklenburg
- Total Property HLA
- 1200
- Master on Main Level
- Yes
Mortgage Calculator
“ Based on information submitted to the MLS GRID as of . All data is obtained from various sources and may not have been verified by broker or MLS GRID. Supplied Open House Information is subject to change without notice. All information should be independently reviewed and verified for accuracy. Some IDX listings have been excluded from this website. Properties may or may not be listed by the office/agent presenting the information © 2026 Canopy MLS as distributed by MLS GRID”

Last Updated: