4654 Habersham Nw Court, Concord, NC 28027
- $407,250
- 4
- BD
- 2
- BA
- 2,266
- SqFt


Listing courtesy of COMPASS. kathymorris@compass.com
Sold listing courtesy of Keller Williams Lake Norman
- Sold Price
- $407,250
- List Price
- $430,000
- MLS#
- 4302624
- Status
- CLOSED
- Days on Market
- 67
- Property Type
- Residential
- Year Built
- 1998
- Closing Date
- Dec 10, 2025
- Bedrooms
- 4
- Bathrooms
- 2
- Full Baths
- 2
- Lot Size
- 10,280
- Lot Size Area
- 0.23600000000000002
- Living Area
- 2,266
- Sq Ft Total
- 2266
- County
- Cabarrus
- Subdivision
- Sheffield Manor
- Special Conditions
- None
Property Description
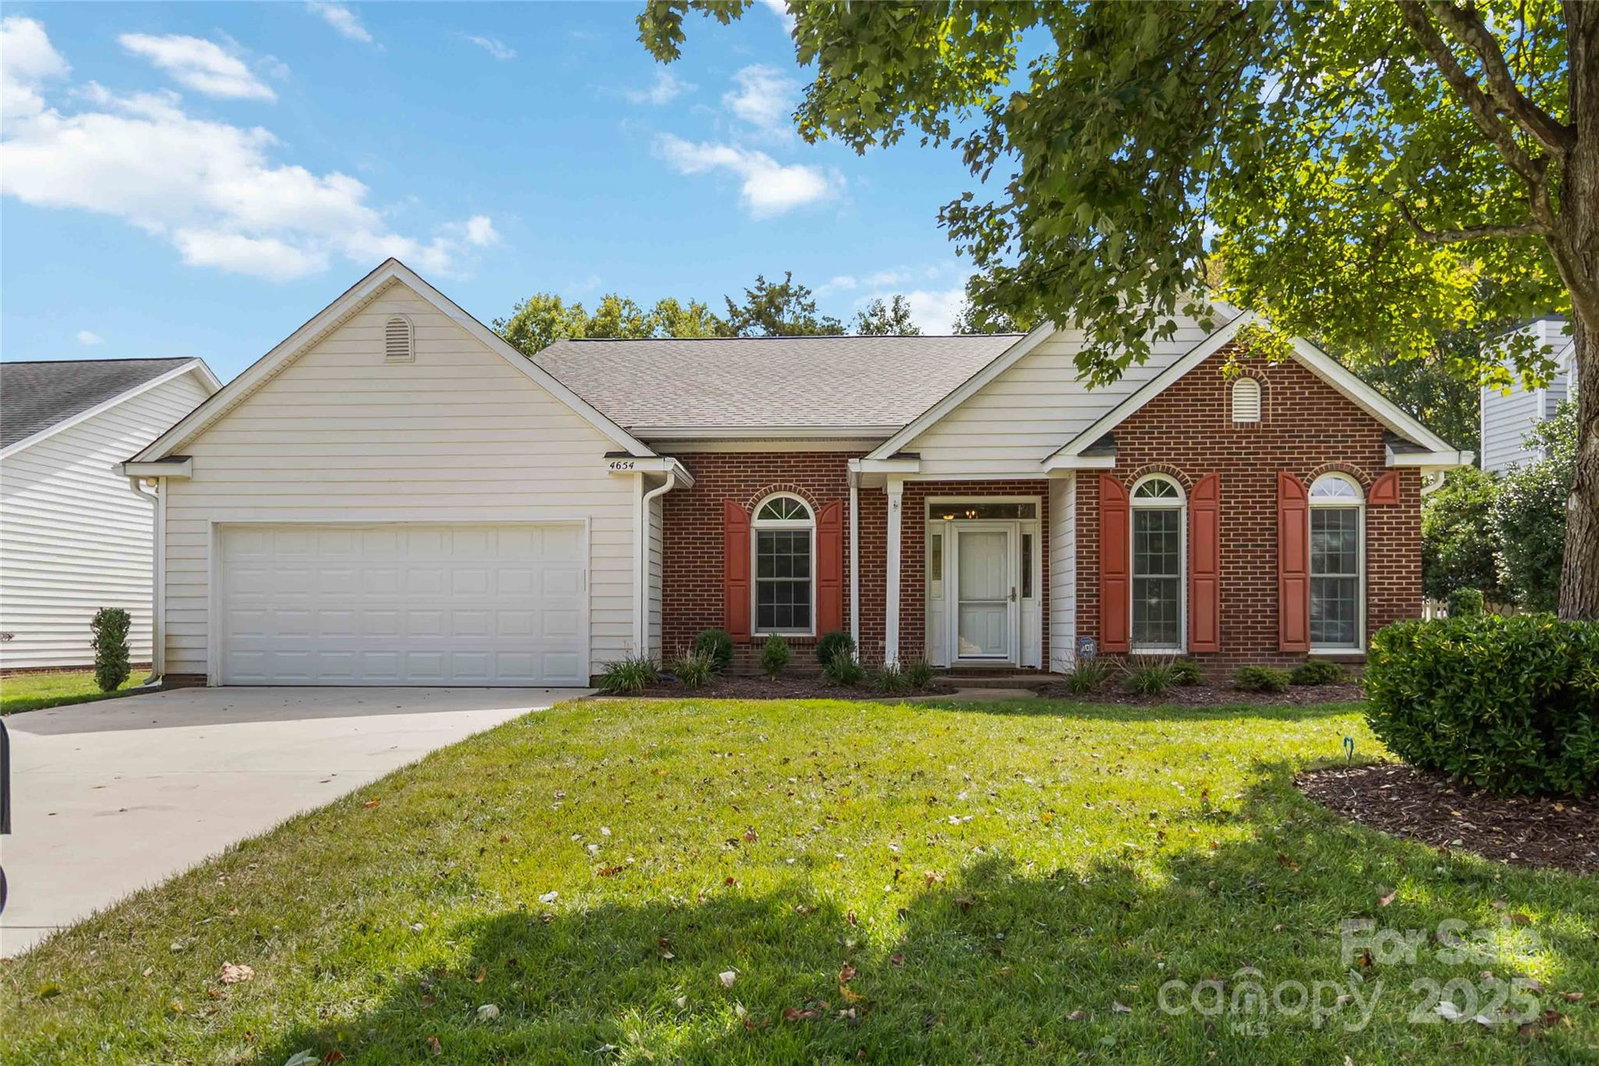
Rare larger ranch in Sheffield Manor—2266 sq. ft. of easy, single-level living with a true 4-bedroom layout and an open, flexible floor plan. The heart of the home is a spacious living room and kitchen—ideal for everyday living and entertaining. Dining room is open to additional living / flex space. Large primary suite and three additional bedrooms offer options for guests, office, or hobby space. Major system updates are already done for peace of mind: roof, HVAC, and windows all replaced in 2017. The home could use a bit of cosmetic refresh, presenting a great opportunity to add your finishes. Ample storage and functional traffic flow. Convenient Sheffield Manor location with quick access to shopping, dining, and commuter routes Bring your vision and make this well-sized ranch your own. A rare find in this neighborhood—don’t miss it! (Buyer to verify all measurements and information important to their purchase.)
Additional Information
- Hoa Fee
- $825
- Hoa Fee Paid
- Annually
- Community Features
- Clubhouse, Game Court, Outdoor Pool, Pickleball, Playground, Sidewalks, Street Lights, Tennis Court(s)
- Fireplace
- Yes
- Floor Coverings
- Carpet, Hardwood, Tile
- Equipment
- Dishwasher, Disposal, Electric Range, Microwave, Refrigerator with Ice Maker
- Foundation
- Slab
- Main Level Rooms
- Primary Bedroom, Bedroom(s), Bedroom(s), Bedroom(s), Kitchen, Living Room, Dining Room, Family Room, Laundry
- Laundry Location
- Main Level
- Heating
- Forced Air, Natural Gas
- Water
- City
- Sewer
- Public Sewer
- Exterior Construction
- Brick Partial, Vinyl
- Parking
- Driveway, Attached Garage, Garage Door Opener, Garage Faces Front
- Driveway
- Concrete
- Lot Description
- Level
- Elementary School
- Weddington Hills
- Middle School
- Harold E Winkler
- High School
- West Cabarrus
- Zoning
- RC
- Total Property HLA
- 2266
- Master on Main Level
- Yes
Mortgage Calculator
“ Based on information submitted to the MLS GRID as of . All data is obtained from various sources and may not have been verified by broker or MLS GRID. Supplied Open House Information is subject to change without notice. All information should be independently reviewed and verified for accuracy. Some IDX listings have been excluded from this website. Properties may or may not be listed by the office/agent presenting the information © 2026 Canopy MLS as distributed by MLS GRID”

Last Updated: