5312 Princess Street, Charlotte, NC 28269
- $245,000
- 3
- BD
- 1
- BA
- 1,386
- SqFt




Listing courtesy of EXP Realty LLC Mooresville. selena.neilsen@gmail.com
Sold listing courtesy of Keller Williams Unlimited
- Sold Price
- $245,000
- List Price
- $250,000
- MLS#
- 4302608
- Status
- CLOSED
- Days on Market
- 83
- Property Type
- Residential
- Architectural Style
- Traditional
- Year Built
- 1954
- Closing Date
- Dec 11, 2025
- Bedrooms
- 3
- Bathrooms
- 1
- Full Baths
- 1
- Lot Size
- 19,602
- Lot Size Area
- 0.45
- Living Area
- 1,386
- Sq Ft Total
- 1386
- County
- Mecklenburg
- Subdivision
- Royal Oaks
- Special Conditions
- None
Property Description
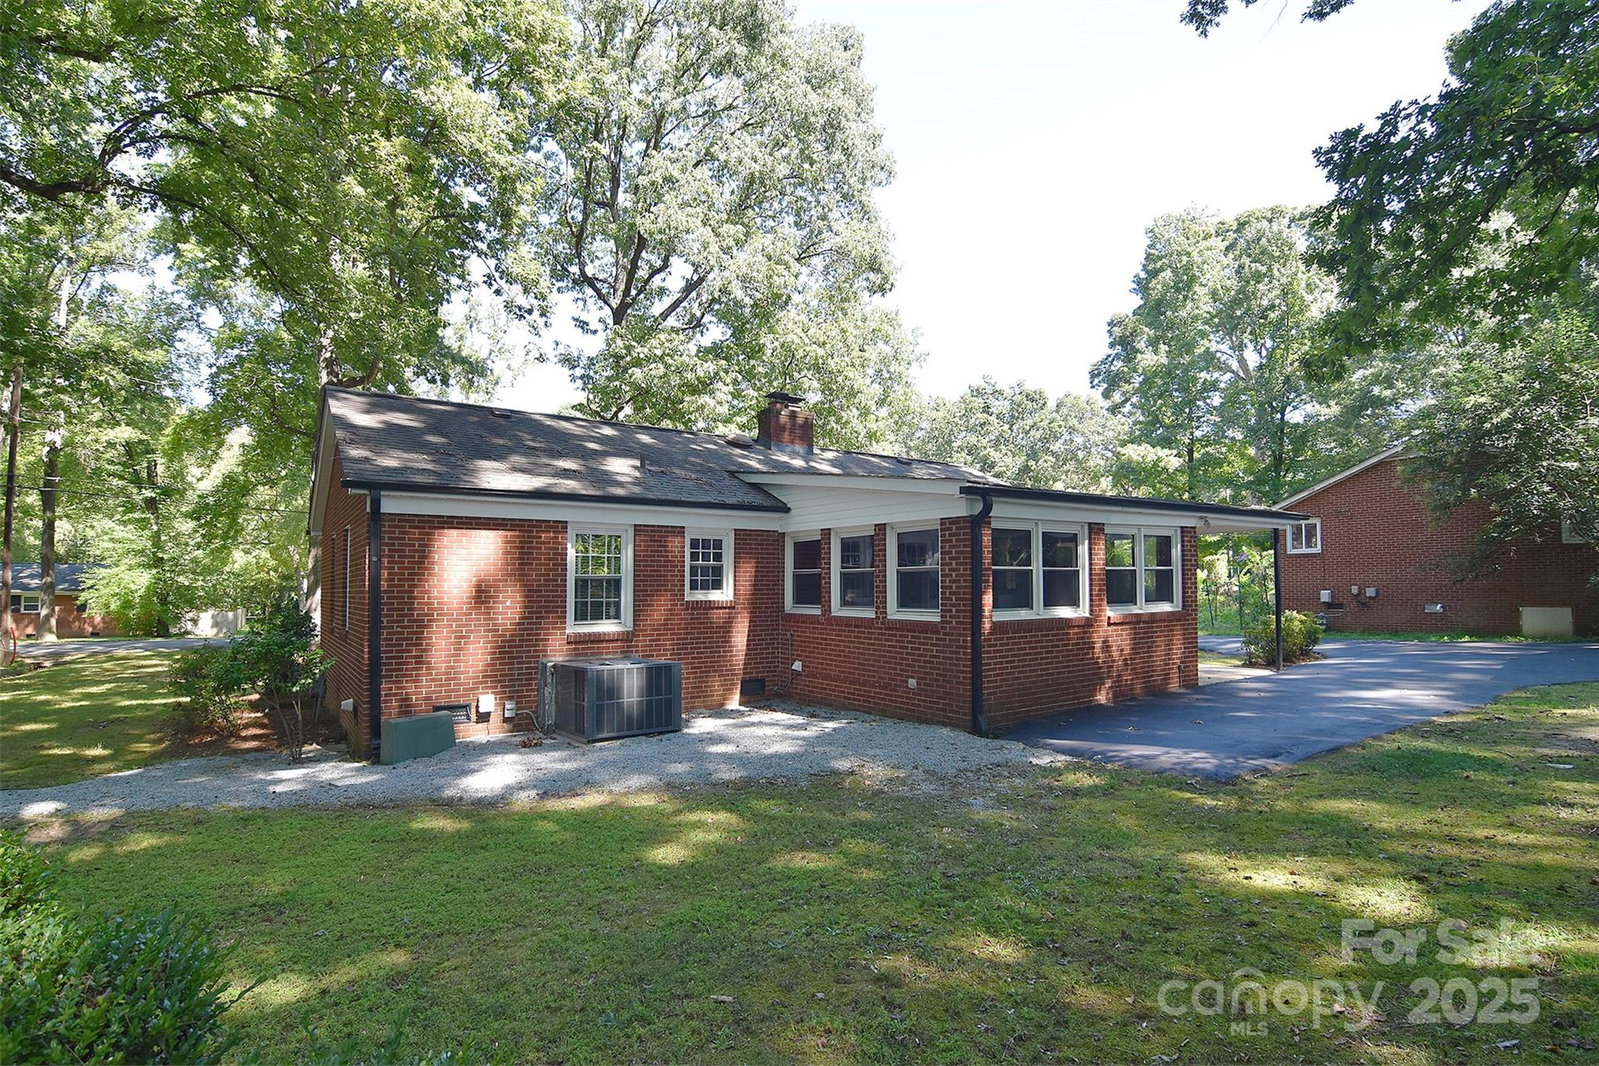
This adorable brick ranch is in the established Royal Oaks neighborhood. Mature trees adorn the property as you drive up. Two car carport and additional parking on the paved driveway. Original wood floors adorn the living room as you enter. Living room is kissed with light by the large picture window and warmed in the winter with the gas fireplace. Dining room opens to kitchen and allows for seamless transitions at meal times. Bedrooms are large in size and share the full bathroom. Third bedroom feels nostalgic with the wood wrapped walls and built-in shelves perfect for a library display. Bathroom offers original cast-iron soaking tub with shower combo. Sunroom is a nice addition with the washer and dryer hook-ups and lovely view of mature back yard. Located in an up and coming area, this home is close to I-85, I-77, I-485, University Place, Northlake and so much more! Seller believes there may be an underground oil tank but has no other knowledge.
Additional Information
- Community Features
- Street Lights
- Fireplace
- Yes
- Interior Features
- Attic Stairs Pulldown
- Floor Coverings
- Tile, Wood
- Equipment
- Dishwasher, Electric Oven, Electric Range, Electric Water Heater, Refrigerator, Washer/Dryer
- Foundation
- Crawl Space
- Main Level Rooms
- Living Room, Dining Room, Kitchen, Den, Primary Bedroom, Bathroom-Full, Bedroom(s), Sunroom
- Laundry Location
- Electric Dryer Hookup, Washer Hookup
- Heating
- Forced Air, Natural Gas
- Water
- City
- Sewer
- Public Sewer
- Exterior Features
- Storage
- Exterior Construction
- Brick Full, Metal, Vinyl
- Roof
- Architectural Shingle
- Parking
- Detached Carport, Driveway
- Driveway
- Asphalt, Paved
- Elementary School
- Governors Village
- Middle School
- Governors Village
- High School
- Julius L. Chambers
- Total Property HLA
- 1386
- Master on Main Level
- Yes
Mortgage Calculator
“ Based on information submitted to the MLS GRID as of . All data is obtained from various sources and may not have been verified by broker or MLS GRID. Supplied Open House Information is subject to change without notice. All information should be independently reviewed and verified for accuracy. Some IDX listings have been excluded from this website. Properties may or may not be listed by the office/agent presenting the information © 2026 Canopy MLS as distributed by MLS GRID”

Last Updated: