9612 Stanton Green Court, Charlotte, NC 28277
- $543,000
- 3
- BD
- 2
- BA
- 1,893
- SqFt




Listing courtesy of COMPASS. Erin.Haig@compass.com
Sold listing courtesy of Better Homes and Gardens Real Estate Paracle
- Sold Price
- $543,000
- List Price
- $540,000
- MLS#
- 4302596
- Status
- CLOSED
- Days on Market
- 43
- Property Type
- Residential
- Year Built
- 1989
- Closing Date
- Oct 31, 2025
- Bedrooms
- 3
- Bathrooms
- 2
- Full Baths
- 2
- Lot Size
- 16,117
- Lot Size Area
- 0.37
- Living Area
- 1,893
- Sq Ft Total
- 1893
- County
- Mecklenburg
- Subdivision
- Touchstone
- Special Conditions
- None
Property Description
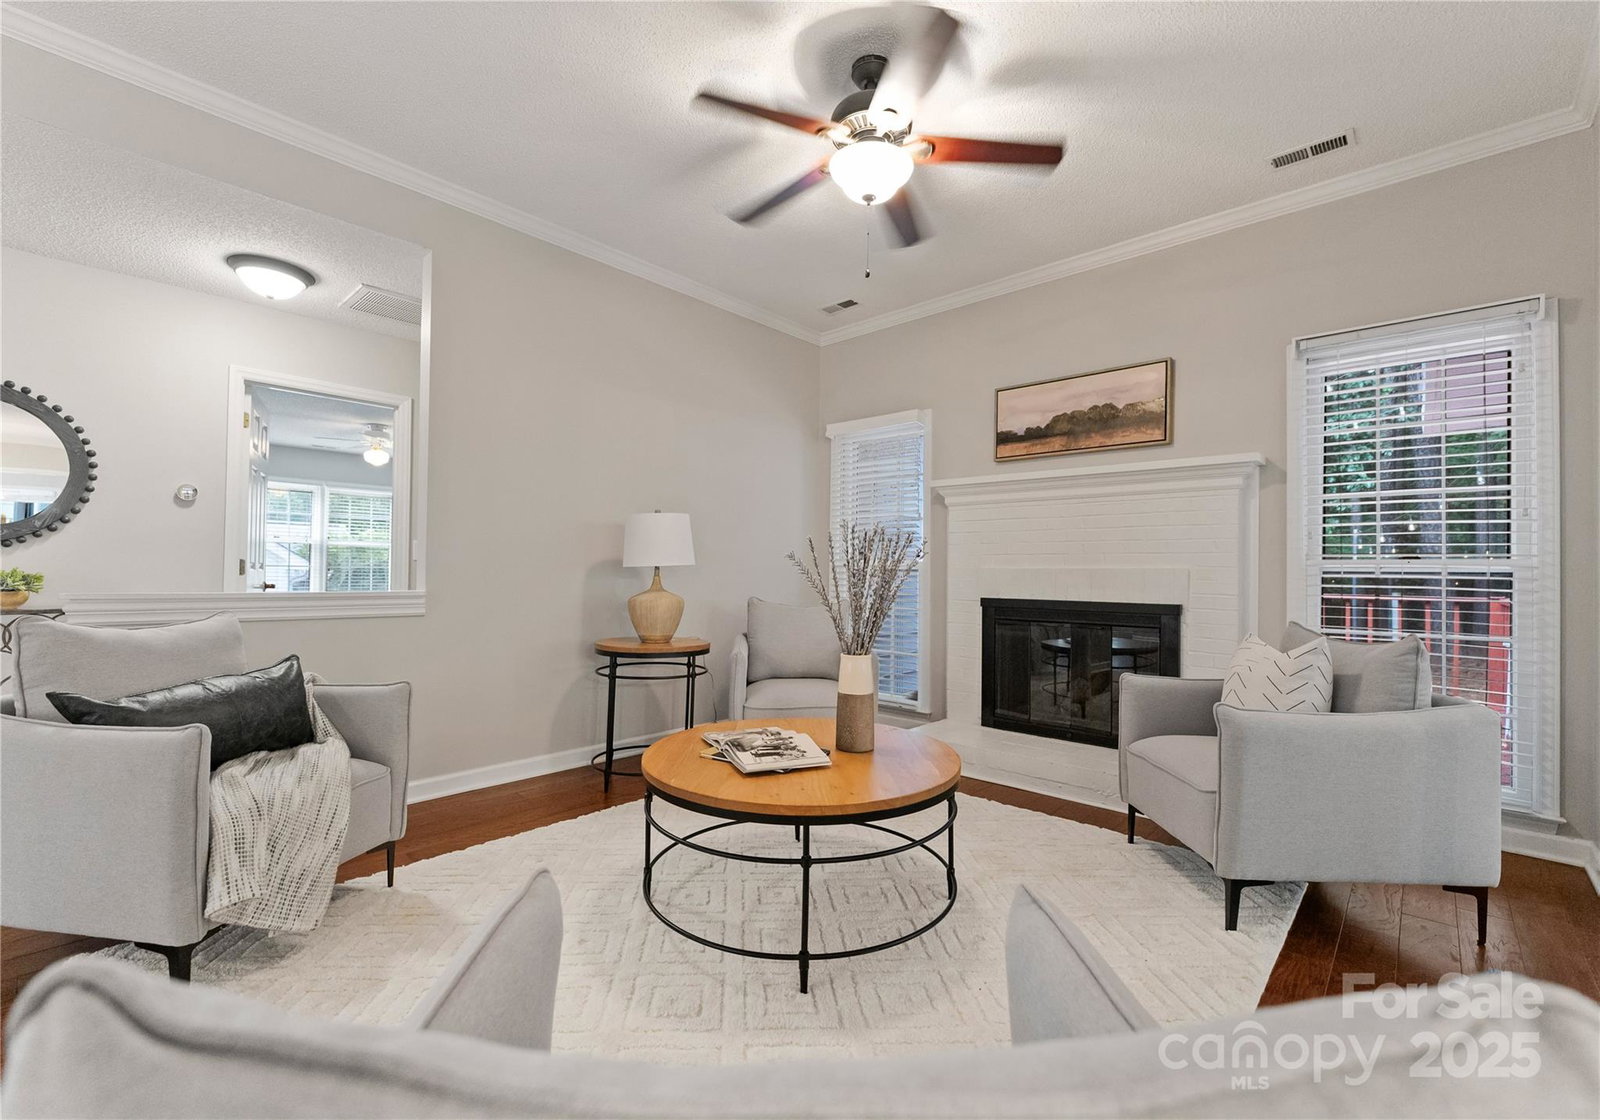
Discover comfort and convenience in this charming ranch-style home, perfectly situated in a prime South Charlotte location. This residence offers a seamless blend of indoor and outdoor living, featuring a generous 349 square foot four seasons room that enhances the main level's living area. All living spaces are conveniently located on one floor, ensuring easy accessibility. The home boasts beautiful wood floors throughout, adding warmth and character. Enjoy the tranquility of a large, shaded backyard complete with a deck and stone patio, perfect for relaxation or entertaining. The fenced yard also includes a practical storage shed. Recent updates include a new roof installed in December 2022 and a HVAC system added in March 2022. Embrace sustainable living with the home's solar power system. Located just 250 feet from the Four Mile Greenway, this home is also within walking distance to popular spots like Trader Joe's or drive to the Ballantyne Bowl (via the Greenway) and Stonecrest making it an ideal choice for those seeking a vibrant community lifestyle.
Additional Information
- Hoa Fee
- $125
- Hoa Fee Paid
- Annually
- Community Features
- Sidewalks, Walking Trails
- Fireplace
- Yes
- Equipment
- Dishwasher
- Foundation
- Crawl Space
- Main Level Rooms
- Primary Bedroom, Bedroom(s), Bedroom(s), Kitchen, Living Room, Dining Area, Laundry, Bathroom-Full, Bathroom-Full, Sunroom, Keeping Room
- Laundry Location
- Mud Room, Main Level
- Heating
- Central
- Water
- City
- Sewer
- Public Sewer
- Exterior Construction
- Vinyl
- Parking
- Attached Garage
- Driveway
- Concrete, Paved
- Elementary School
- McAlpine
- Middle School
- South Charlotte
- High School
- Ballantyne Ridge
- Total Property HLA
- 1893
- Master on Main Level
- Yes
Mortgage Calculator
“ Based on information submitted to the MLS GRID as of . All data is obtained from various sources and may not have been verified by broker or MLS GRID. Supplied Open House Information is subject to change without notice. All information should be independently reviewed and verified for accuracy. Some IDX listings have been excluded from this website. Properties may or may not be listed by the office/agent presenting the information © 2026 Canopy MLS as distributed by MLS GRID”

Last Updated: