4121 Olde Roxbury Drive, Matthews, NC 28105
- $635,000
- 3
- BD
- 3
- BA
- 2,360
- SqFt




Listing courtesy of RE/MAX Executive. vbeudy@gmail.com
Sold listing courtesy of COMPASS
- Sold Price
- $635,000
- List Price
- $625,000
- MLS#
- 4302532
- Status
- CLOSED
- Days on Market
- 54
- Property Type
- Residential
- Year Built
- 1990
- Closing Date
- Dec 01, 2025
- Bedrooms
- 3
- Bathrooms
- 3
- Full Baths
- 2
- Half Baths
- 1
- Lot Size
- 30,927
- Lot Size Area
- 0.71
- Living Area
- 2,360
- Sq Ft Total
- 2360
- County
- Mecklenburg
- Subdivision
- Roxbury
- Special Conditions
- None
Property Description
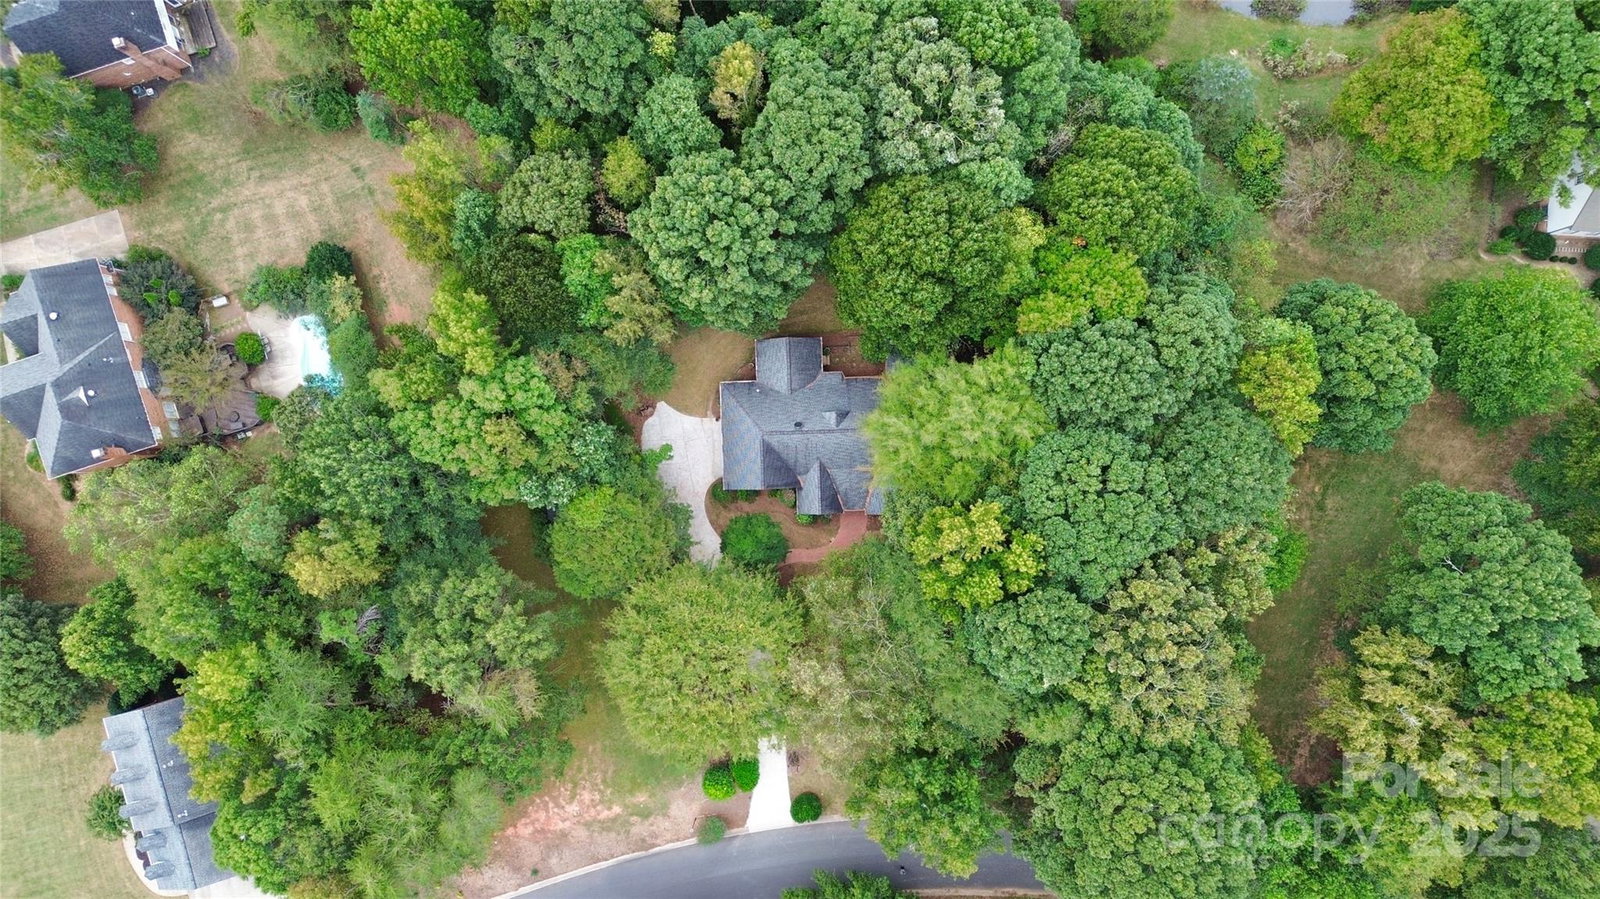
Welcome home to 4121 Olde Roxbury! Tucked away on a beautifully wooded .71-acre lot, this lovely 3-bedroom, 2.5-bath, 3-sided brick gem offers over 2,300 square feet of single-story living in one of Charlotte’s most sought-after school districts. Step inside to find fresh, neutral paint, high ceilings, and plenty of closets and storage throughout. The kitchen with walk-in pantry has refreshed cabinetry and a bay window breakfast nook, just waiting for entertaining guests. Venture toward the back of the home to find a cozy sunroom and a charming screened-in porch, perfect for your morning coffee or unwinding after a long day. The primary suite is a retreat, featuring his & hers closets, a generous layout, and a primary bath ready for your final touches. Offering even more potential, there is a walk-up attic just waiting to be finished; expand your living space or create the bonus room, office, or guest suite of your dreams! The oversized 2-car garage is complete with a built-in storage room for all your gear, tools, and toys. Enjoy the peace and privacy of your wooded lot while being just minutes from Waverly, Rea Farms, and Providence Promenade; shopping, dining, and fun are all right around the corner! Don’t miss your chance to make this rare South Charlotte beauty your forever home. One-story living, prime location, and room to grow; it doesn’t get better than this!
Additional Information
- Fireplace
- Yes
- Interior Features
- Attic Walk In, Breakfast Bar, Built-in Features, Cable Prewire, Drop Zone, Entrance Foyer, Garden Tub, Pantry, Storage, Walk-In Closet(s), Walk-In Pantry
- Floor Coverings
- Carpet, Tile, Wood
- Equipment
- Dishwasher, Disposal, Electric Oven, Exhaust Hood, Gas Cooktop, Ice Maker, Refrigerator with Ice Maker
- Foundation
- Crawl Space
- Main Level Rooms
- Primary Bedroom, Bathroom-Full, Bathroom-Full, Bathroom-Half, Laundry, Bedroom(s), Bedroom(s), Kitchen, Dining Room, Family Room, Sunroom, Breakfast
- Laundry Location
- Inside, Laundry Room, Main Level
- Heating
- Central, Forced Air, Natural Gas
- Water
- City
- Sewer
- Public Sewer
- Exterior Construction
- Brick Partial, Vinyl
- Roof
- Architectural Shingle
- Parking
- Driveway, Attached Garage, Garage Door Opener, Garage Faces Side
- Driveway
- Concrete, Paved
- Lot Description
- Private, Wooded
- Elementary School
- McKee Road
- Middle School
- Jay M. Robinson
- High School
- Providence
- Total Property HLA
- 2360
- Master on Main Level
- Yes
Mortgage Calculator
“ Based on information submitted to the MLS GRID as of . All data is obtained from various sources and may not have been verified by broker or MLS GRID. Supplied Open House Information is subject to change without notice. All information should be independently reviewed and verified for accuracy. Some IDX listings have been excluded from this website. Properties may or may not be listed by the office/agent presenting the information © 2026 Canopy MLS as distributed by MLS GRID”

Last Updated: