2274 Olde Creek Road, Rock Hill, SC 29732
- $450,000
- 3
- BD
- 3
- BA
- 2,508
- SqFt




Listing courtesy of Corcoran HM Properties. sharon@hmproperties.com
Sold listing courtesy of Better Homes and Garden Real Estate Paracle
- Sold Price
- $450,000
- List Price
- $450,000
- MLS#
- 4302473
- Status
- CLOSED
- Days on Market
- 66
- Property Type
- Residential
- Architectural Style
- Transitional
- Year Built
- 1984
- Closing Date
- Dec 15, 2025
- Bedrooms
- 3
- Bathrooms
- 3
- Full Baths
- 2
- Half Baths
- 1
- Lot Size
- 34,412
- Lot Size Area
- 0.79
- Living Area
- 2,508
- Sq Ft Total
- 2508
- County
- York
- Subdivision
- Plantation
- Special Conditions
- None
Property Description
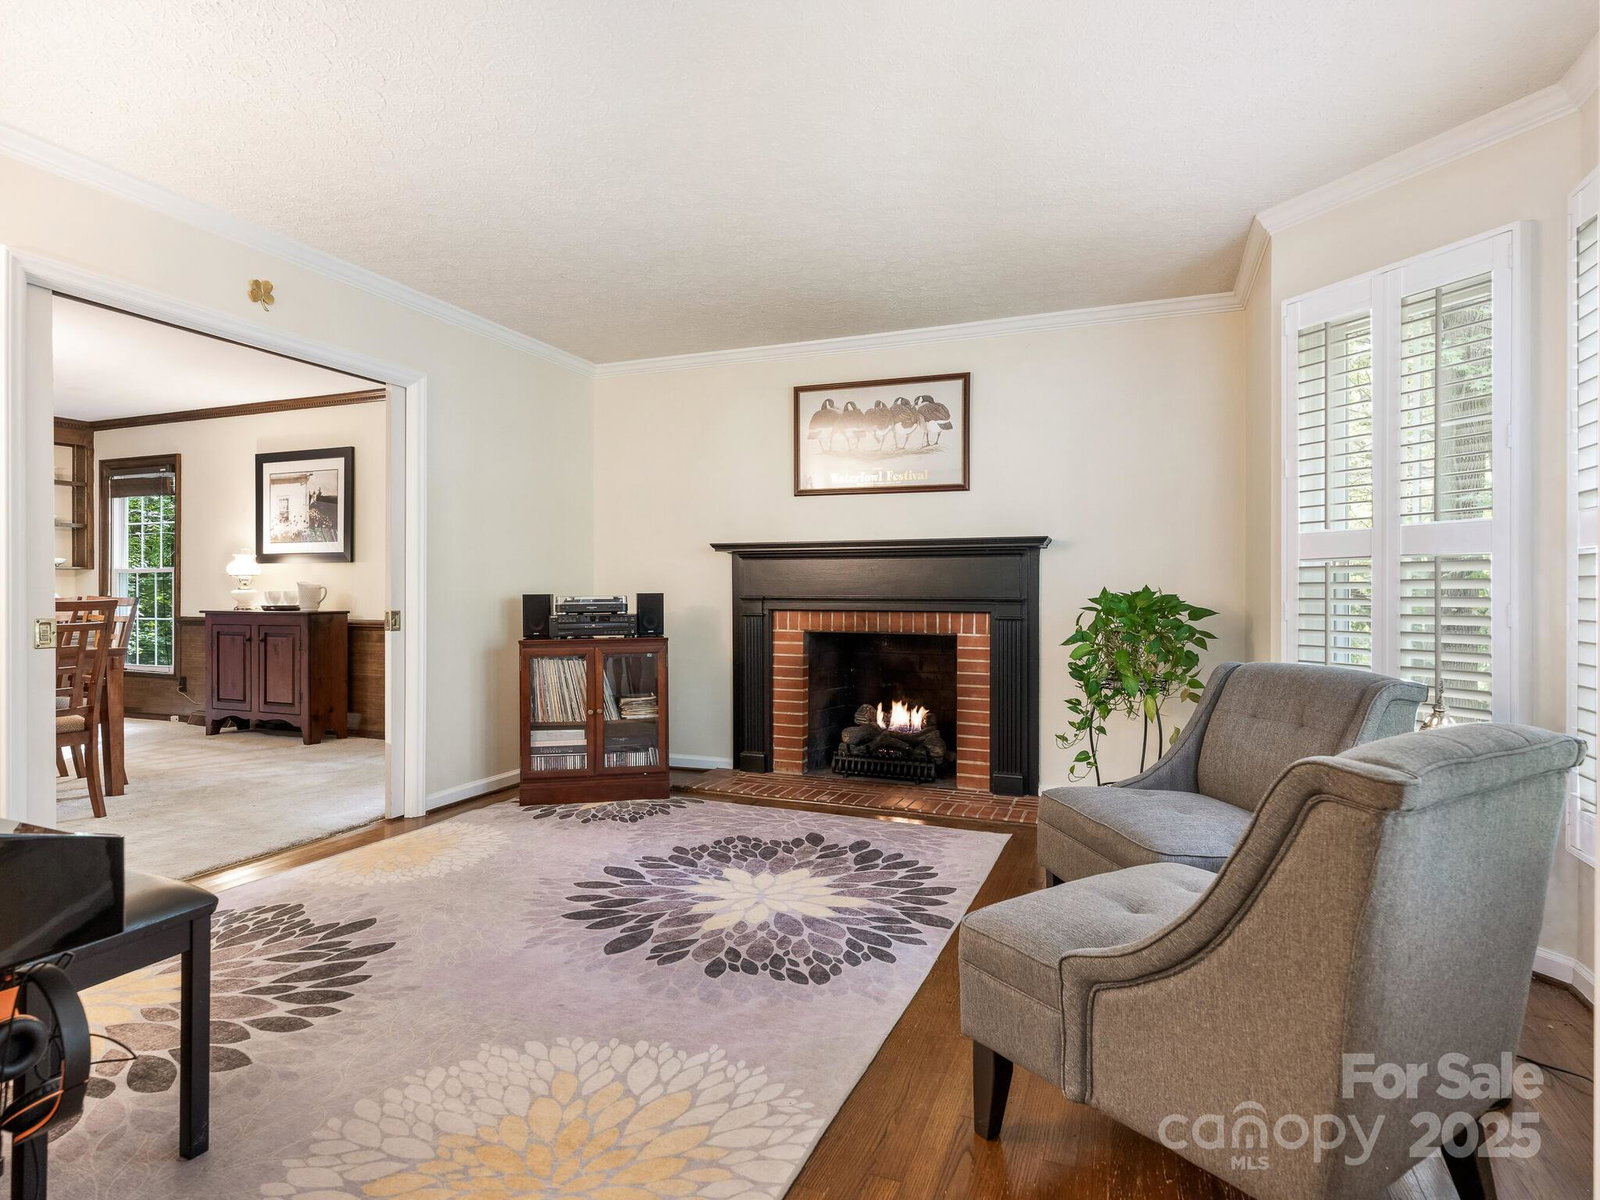
Gorgeous .79-acre wooded lot in the desirable Plantation community. This 3-bed, 2.5 bath home offers a perfect blend of character, comfort, and space. The main floor boasts a charming living room with fireplace. Pocket doors lead to a spacious dining room which is open to both the kitchen and great room. A perfect spot to work from home is located on the front of the floorplan over-looking the expansive yard. The generously sized bedrooms are on the second level. Both full bathrooms have been tastefully updated, featuring modern finishes. The kitchen retains its original charm and features a light-filled breakfast area. A spacious, detached recreation room with loft above offers flexibility for use as a media/game room, home gym, or artist’s loft. The 2-car attached carport provides convenient covered parking. Pride in ownership is evident with recent updates including a tankless water heater installed in the encapsulated crawlspace, air scrubbers to each of the HVAC systems and fresh paint. The expansive back deck is ideal for entertaining, complete with a hot tub for relaxing.
Additional Information
- Fireplace
- Yes
- Interior Features
- Attic Stairs Pulldown, Built-in Features, Kitchen Island, Open Floorplan, Pantry, Walk-In Closet(s), Wet Bar
- Floor Coverings
- Carpet, Tile, Vinyl, Wood
- Equipment
- Dishwasher, Disposal, Gas Range, Tankless Water Heater
- Foundation
- Crawl Space
- Main Level Rooms
- Kitchen, Dining Room, Living Room, Office, Great Room, Breakfast, Laundry, Bathroom-Half
- Laundry Location
- Laundry Room, Main Level
- Heating
- Central, Forced Air, Heat Pump, Zoned
- Water
- Community Well
- Sewer
- Septic Installed
- Exterior Features
- Above Ground Hot Tub / Spa
- Exterior Construction
- Vinyl, Wood
- Roof
- Composition
- Parking
- Attached Carport, Driveway
- Driveway
- Concrete, Paved
- Lot Description
- Private, Wooded
- Elementary School
- Old Pointe
- Middle School
- Rawlinson Road
- High School
- Northwestern
- Total Property HLA
- 2508
Mortgage Calculator
“ Based on information submitted to the MLS GRID as of . All data is obtained from various sources and may not have been verified by broker or MLS GRID. Supplied Open House Information is subject to change without notice. All information should be independently reviewed and verified for accuracy. Some IDX listings have been excluded from this website. Properties may or may not be listed by the office/agent presenting the information © 2026 Canopy MLS as distributed by MLS GRID”

Last Updated: