402 Turtleback Ridge, Matthews, NC 28104
- $1,428,187
- 5
- BD
- 4
- BA
- 4,045
- SqFt






Listing courtesy of EXP Realty LLC Ballantyne. 704-604-5952
Sold listing courtesy of Nestlewood Realty, LLC
- Sold Price
- $1,428,187
- List Price
- $1,550,000
- MLS#
- 4302443
- Status
- CLOSED
- Days on Market
- 211
- Property Type
- Residential
- Year Built
- 2026
- Closing Date
- Apr 29, 2026
- Bedrooms
- 5
- Bathrooms
- 4
- Full Baths
- 4
- Lot Size
- 17,424
- Lot Size Area
- 0.4
- Living Area
- 4,045
- Sq Ft Total
- 4045
- County
- Union
- Subdivision
- The Falls at Weddington
- Special Conditions
- None
Property Description
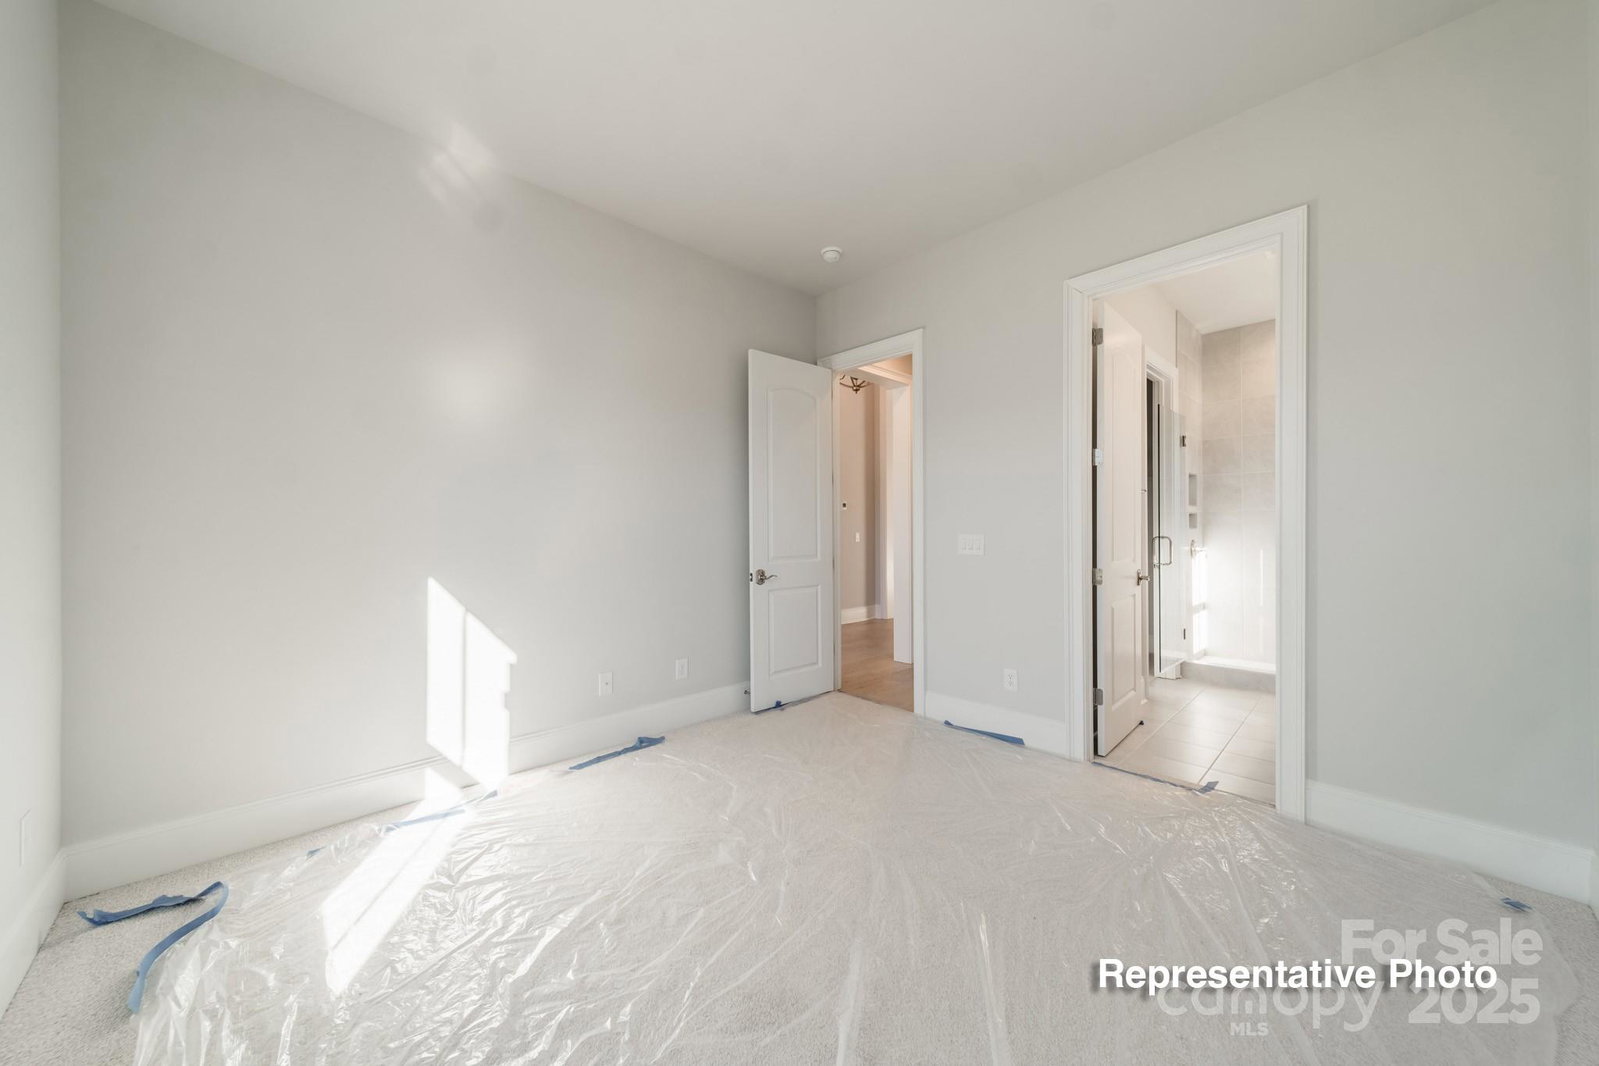

Own a piece of unmatched craftsmanship at The Falls at Weddington — the crown jewel of Jones Homes USA in North Carolina. This is one of the last opportunities to secure a new, custom build in this coveted community. Each residence showcases architectural artistry, forward-thinking technology, and curated luxury finishes tailored for the way you live today. Beyond your front door awaits a serene, resort-style retreat with a pool and clubhouse designed for relaxation and connection. Inside, your home features full-brick exteriors, 5” engineered hardwoods, soaring 12’ tray and coffered ceilings, signature trim details, solid wood interior doors, and quartz countertops throughout. A chef-inspired kitchen comes fully appointed with stainless steel appliances — including dual refrigerators and dishwashers, farmhouse sink, wall oven, and microwave — while custom master closets, a six-foot soaking tub in the ensuite, and a fully equipped laundry with washer, dryer, sink, and counters elevate daily living. A 3-car garage, tankless water heater, and full-yard irrigation are just the beginning of the thoughtful upgrades included. With limited opportunities left, now is the time to personalize your finishes and create a home that’s unmistakably yours.
Additional Information
- Hoa Fee
- $1,645
- Hoa Fee Paid
- Annually
- Community Features
- Clubhouse, Fitness Center, Outdoor Pool, Picnic Area, Playground, Pond, Sidewalks, Street Lights, Walking Trails
- Fireplace
- Yes
- Interior Features
- Attic Stairs Pulldown, Cable Prewire, Drop Zone, Kitchen Island, Open Floorplan, Walk-In Closet(s), Walk-In Pantry
- Floor Coverings
- Carpet, Tile, Other - See Remarks
- Equipment
- Dishwasher, Disposal, Gas Cooktop, Ice Maker, Refrigerator
- Foundation
- Crawl Space
- Main Level Rooms
- Primary Bedroom
- Laundry Location
- Laundry Room
- Heating
- Forced Air
- Water
- City
- Sewer
- Public Sewer
- Exterior Construction
- Brick Full
- Roof
- Architectural Shingle
- Parking
- Attached Garage
- Driveway
- Asphalt, Concrete, Paved
- Lot Description
- Corner Lot
- Elementary School
- Antioch
- Middle School
- Weddington
- High School
- Weddington
- Zoning
- AM5
- New Construction
- Yes
- Builder Name
- Jones Homes USA
- Total Property HLA
- 4045
- Master on Main Level
- Yes
Mortgage Calculator
“ Based on information submitted to the MLS GRID as of . All data is obtained from various sources and may not have been verified by broker or MLS GRID. Supplied Open House Information is subject to change without notice. All information should be independently reviewed and verified for accuracy. Some IDX listings have been excluded from this website. Properties may or may not be listed by the office/agent presenting the information © 2026 Canopy MLS as distributed by MLS GRID”

Last Updated: