Share this with your friends


+17045766234
Ivester Jackson Christie's
9890 Travertine Trail, Davidson, NC 28036
- $760,000
- 6
- BD
- 5
- BA
- 4,531
- SqFt






Listing courtesy of MartinGroup Properties Inc. Greg@MartinGroupProperties.com
Sold listing courtesy of Real Broker, LLC
- Sold Price
- $760,000
- List Price
- $800,000
- MLS#
- 4302344
- Status
- CLOSED
- Days on Market
- 250
- Property Type
- Residential
- Year Built
- 2017
- Closing Date
- May 20, 2026
- Bedrooms
- 6
- Bathrooms
- 5
- Full Baths
- 4
- Half Baths
- 1
- Lot Size
- 9,844
- Lot Size Area
- 0.226
- Living Area
- 4,531
- Sq Ft Total
- 4531
- County
- Cabarrus
- Subdivision
- Waterford on the Rocky River
- Special Conditions
- None
Property Description
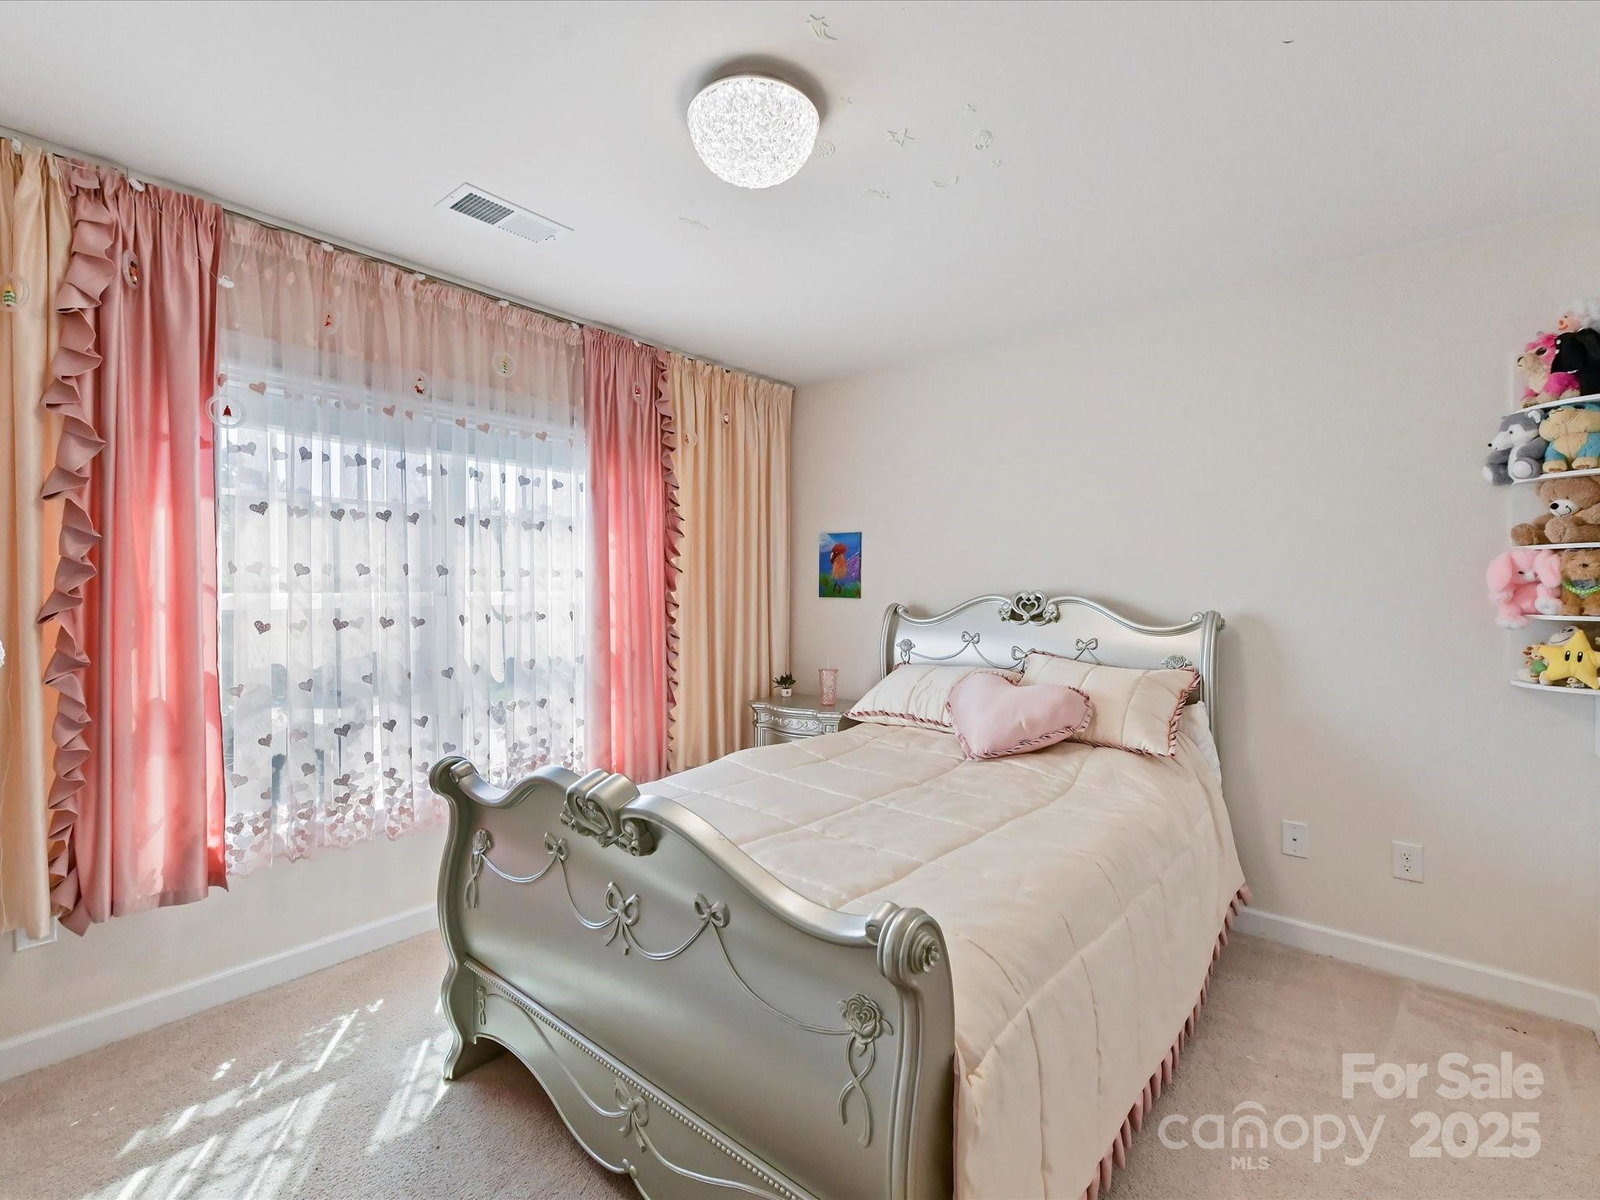
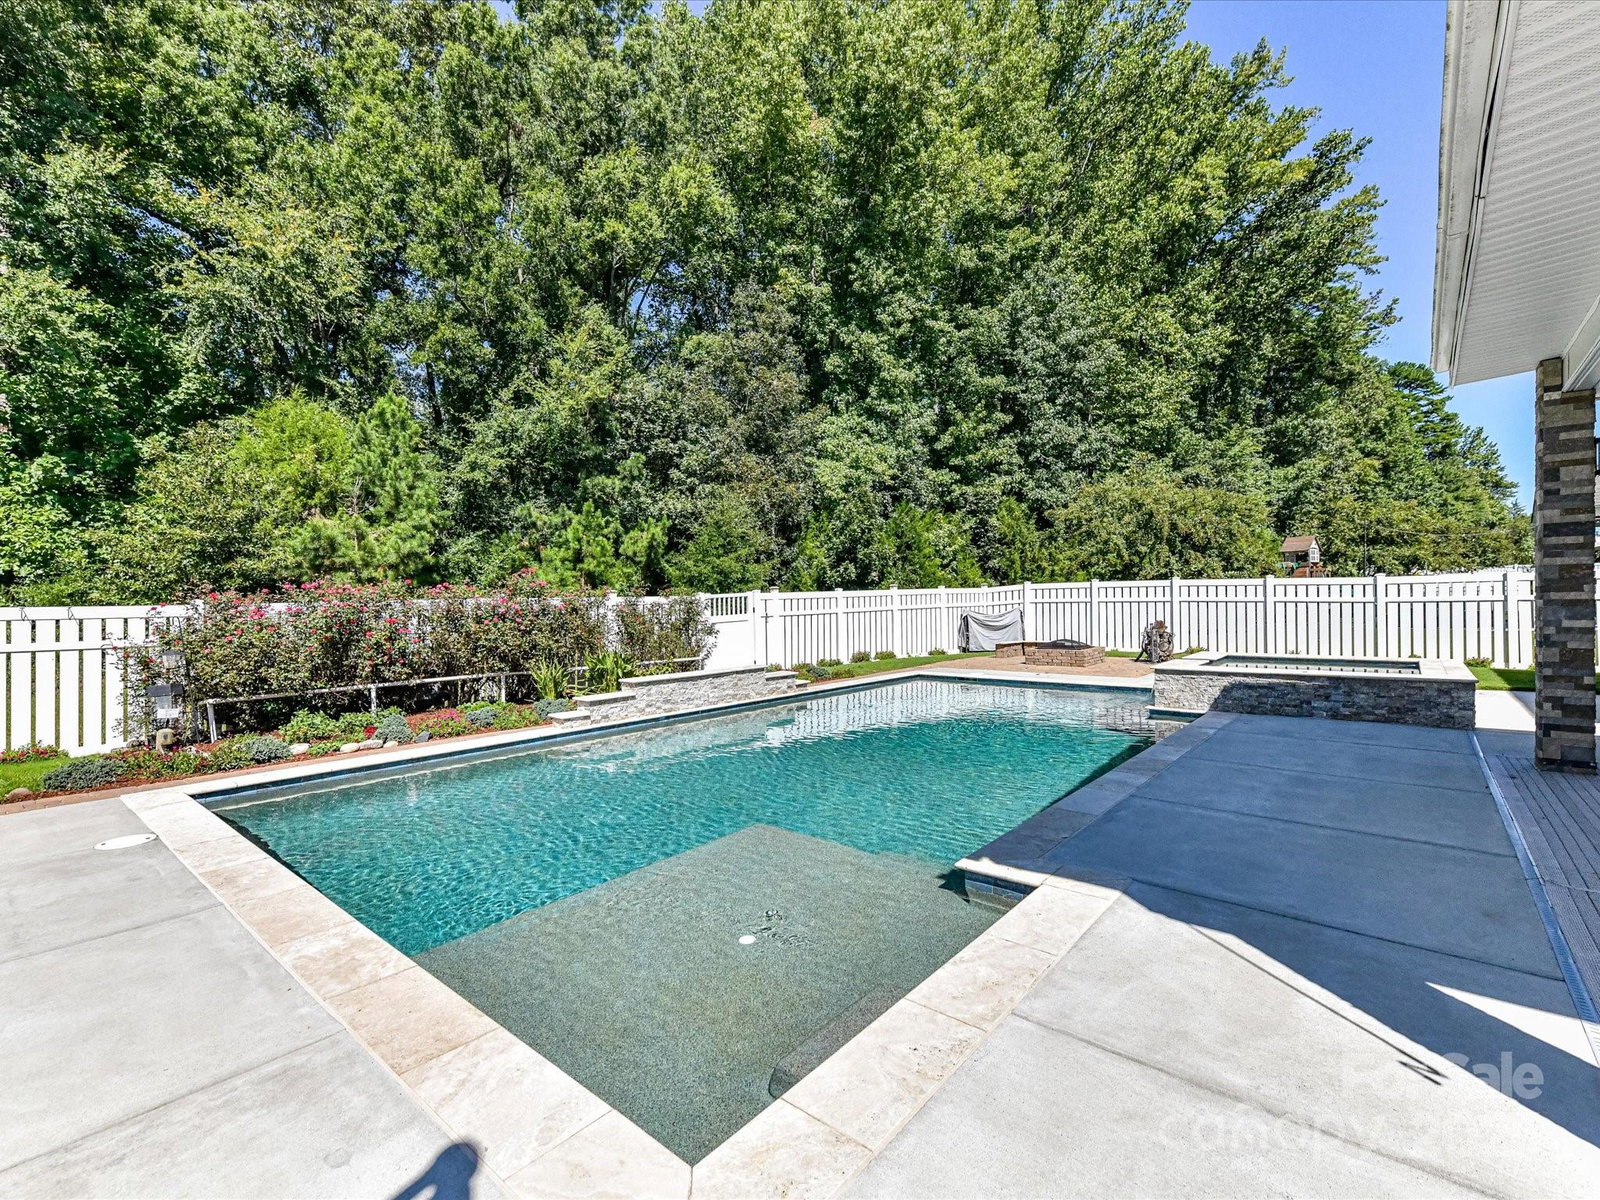
Motivated sellers! Welcome to 9890 Travertine Trail, a stunning 6-bedroom, 4.5-bath home in the highly desirable Davidson community. This beautifully designed residence combines timeless curb appeal with modern features, offering the perfect balance of comfort and style. Step inside to find a bright, open kitchen with granite countertops, rich cabinetry, stainless steel appliances, and a spacious island ideal for gathering and entertaining. The kitchen flows seamlessly into the living and dining areas, creating a warm and inviting atmosphere. Outdoors, your private backyard oasis awaits. Enjoy resort-style living with a sparkling in-ground pool, spa, and spacious covered patio—perfect for relaxing or hosting summer get-togethers. Professionally landscaped gardens surround the pool with a Rain Bird irrigation system with six zones and a separate water meter installed, adding charm and tranquility. The home’s exterior showcases elegant stone accents, a welcoming front porch, and a beautifully manicured lawn. Its prime location offers the best of Davidson living with nearby shopping, dining, and top-rated schools. Don’t miss the opportunity to make this exceptional property your new home! Sellers will convert the garage back to its original form if new buyer desires.
Additional Information
- Hoa Fee
- $65
- Hoa Fee Paid
- Monthly
- Community Features
- Clubhouse, Outdoor Pool, Playground, Walking Trails
- Fireplace
- Yes
- Interior Features
- Breakfast Bar, Kitchen Island, Pantry, Walk-In Closet(s), Walk-In Pantry
- Floor Coverings
- Carpet, Hardwood, Tile
- Equipment
- Dishwasher, Double Oven, Gas Cooktop, Microwave, Wall Oven
- Foundation
- Slab
- Main Level Rooms
- Office, Living Room, Dining Room, Kitchen, Breakfast, Great Room, Bathroom-Half, Laundry
- Laundry Location
- Inside, Laundry Room, Main Level
- Heating
- Central
- Water
- Public
- Sewer
- Public Sewer
- Exterior Features
- Fire Pit, Gas Grill, In-Ground Hot Tub / Spa, In-Ground Irrigation, Outdoor Kitchen
- Exterior Construction
- Stone Veneer, Vinyl
- Roof
- Architectural Shingle
- Parking
- Driveway
- Driveway
- Concrete, Paved
- Elementary School
- W.R. Odell
- Middle School
- Harris Road
- High School
- Northwest Cabarrus
- Total Property HLA
- 4531
Mortgage Calculator
“ Based on information submitted to the MLS GRID as of . All data is obtained from various sources and may not have been verified by broker or MLS GRID. Supplied Open House Information is subject to change without notice. All information should be independently reviewed and verified for accuracy. Some IDX listings have been excluded from this website. Properties may or may not be listed by the office/agent presenting the information © 2026 Canopy MLS as distributed by MLS GRID”

Last Updated: