Share this with your friends


+17045766234
Ivester Jackson Christie's
3813 Selwyn Farms Lane, Charlotte, NC 28209
- $965,000
- 4
- BD
- 3
- BA
- 2,264
- SqFt




Listing courtesy of COMPASS. kkoivisto@cottinghamchalk.com
Sold listing courtesy of Dickens Mitchener & Associates Inc
- Sold Price
- $965,000
- List Price
- $995,000
- MLS#
- 4302301
- Status
- CLOSED
- Days on Market
- 50
- Property Type
- Residential
- Year Built
- 1992
- Closing Date
- Nov 07, 2025
- Bedrooms
- 4
- Bathrooms
- 3
- Full Baths
- 2
- Half Baths
- 1
- Lot Size
- 6,795
- Lot Size Area
- 0.156
- Living Area
- 2,264
- Sq Ft Total
- 2264
- County
- Mecklenburg
- Subdivision
- Selwyn Farms
- Special Conditions
- None
Property Description
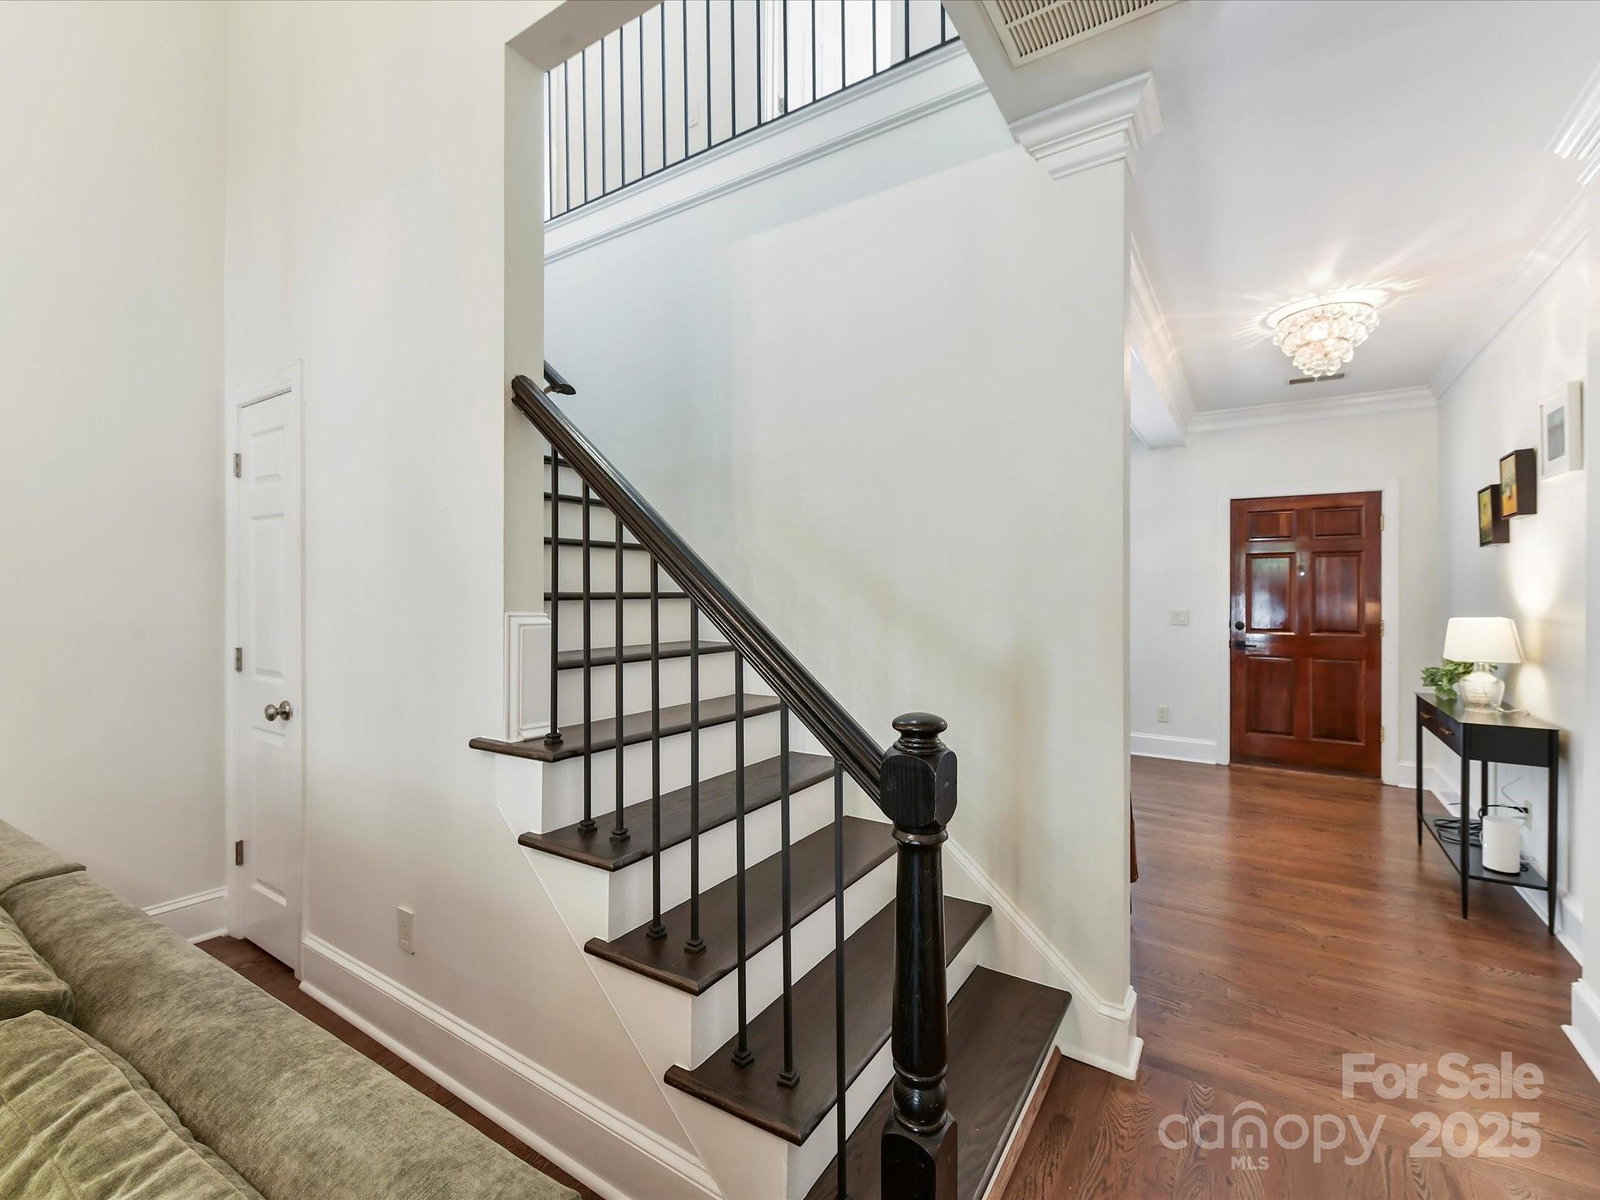
Stunning home with thoughtful, high end updates. As you enter you're greeted by bright, fresh white walls and gracious moldings; the great room is lofted and airy with a cozy fireplace and plantation shutters. The kitchen is amazing with beautiful cabinetry, high end appliances and a spacious island. You will want to spend all your time outdoors where the fenced yard boasts a massive covered deck with TV mount and outdoor kitchen. The primary bedroom on the main level is a true retreat with a warm bathroom and oversized walk in closet. Going upstairs, the stair treads and all floors were replaced with wood for an elevated feel. The bonus room is great for office, relaxation or play and the bedrooms offer great space. Minutes away from Park Road Shopping Center, parks, shops and restaurants, this is an ideal location in Charlotte. Amazing schools and proximity to uptown Charlotte, I-77 and Southpark. Come make this home yours!
Additional Information
- Fireplace
- Yes
- Equipment
- Dishwasher, Disposal, Exhaust Hood, Gas Range, Microwave, Refrigerator, Tankless Water Heater, Washer/Dryer
- Foundation
- Crawl Space
- Main Level Rooms
- Primary Bedroom, Bathroom-Full, Kitchen, Dining Room, Living Room, Family Room
- Laundry Location
- Main Level
- Heating
- Natural Gas
- Water
- City
- Sewer
- Public Sewer
- Exterior Features
- Outdoor Kitchen
- Exterior Construction
- Hardboard Siding, Other - See Remarks
- Parking
- Attached Garage
- Driveway
- Concrete, Paved
- Elementary School
- Dilworth
- Middle School
- Sedgefield
- High School
- Myers Park
- Total Property HLA
- 2264
- Master on Main Level
- Yes
Mortgage Calculator
“ Based on information submitted to the MLS GRID as of . All data is obtained from various sources and may not have been verified by broker or MLS GRID. Supplied Open House Information is subject to change without notice. All information should be independently reviewed and verified for accuracy. Some IDX listings have been excluded from this website. Properties may or may not be listed by the office/agent presenting the information © 2026 Canopy MLS as distributed by MLS GRID”

Last Updated: