Share this with your friends


+17045766234
Ivester Jackson Christie's
14130 Fitzroy Lane, Charlotte, NC 28277
- $390,000
- 3
- BD
- 4
- BA
- 1,913
- SqFt




Listing courtesy of COMPASS. kalie.koivisto@compass.com
Sold listing courtesy of COMPASS
- Sold Price
- $390,000
- List Price
- $399,990
- MLS#
- 4302293
- Status
- CLOSED
- Days on Market
- 189
- Property Type
- Residential
- Year Built
- 2001
- Closing Date
- Apr 02, 2026
- Bedrooms
- 3
- Bathrooms
- 4
- Full Baths
- 2
- Half Baths
- 2
- Living Area
- 1,913
- Sq Ft Total
- 1913
- County
- Mecklenburg
- Subdivision
- Charleston Place at Ballantyne
- Building Name
- Charleston Place
- Special Conditions
- None
Property Description
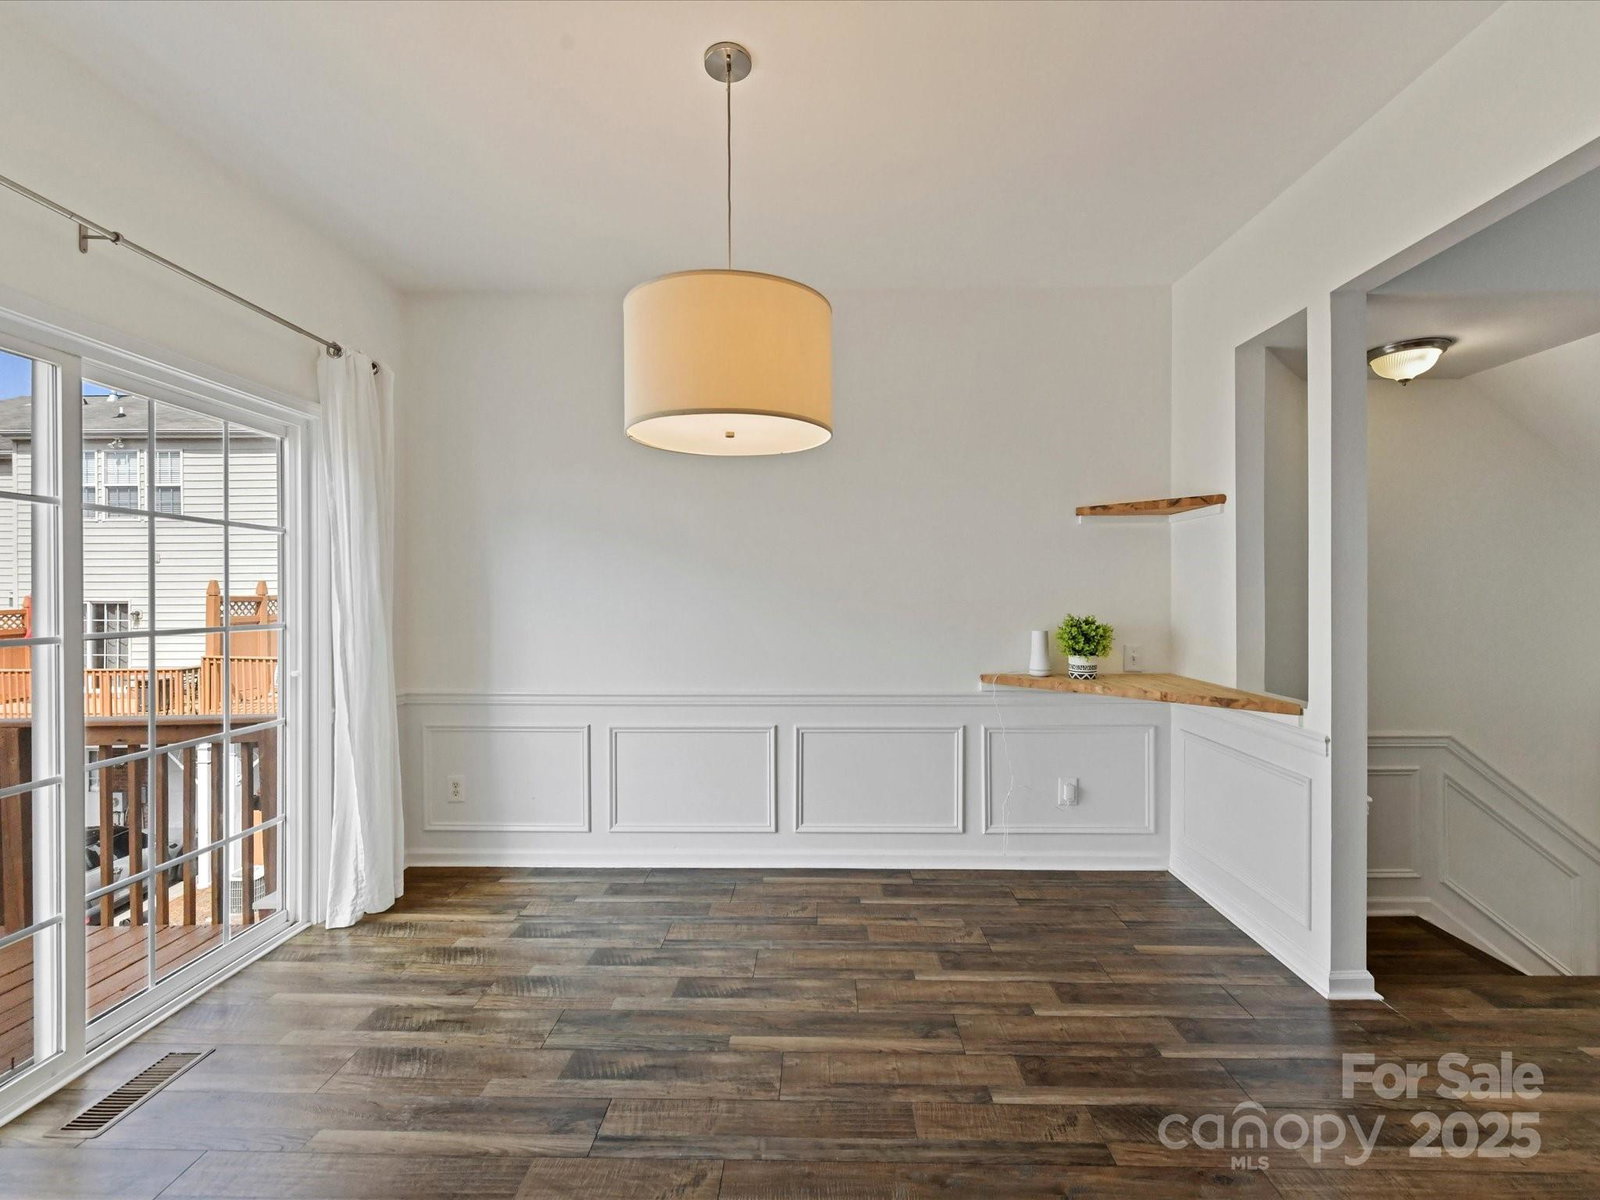
Welcome to 14130 Fitzroy Ln, a charming end-unit townhouse just steps away from the Ballantyne Village shopping center. As you step inside, you're greeted by the first bedroom which is ideal for an. office space, with glass doors. The laundry and landing zone are stylish and cute. Upstairs, the living room, adorned with a cozy fireplace, serves as the heart of the home, perfect for relaxing evenings or entertaining guests. It's open to the kitchen, with gret white cabinetry, a pantry closet, and lovely butcher block countertops. On the third level the bedrooms are generously sized, each with vaulted ceilings, en-suite baths, and large walk-in closets. providing a peaceful retreat. The bathrooms are well-appointed, ensuring convenience and privacy for everyone. The thoughtful layout of this townhouse emphasizes both comfort and practicality. Great Ballantyne schools, great shops and restaurants - you don't even need a car to get to dinner or coffee. Come take a look!
Additional Information
- Hoa Fee
- $295
- Hoa Fee Paid
- Monthly
- Fireplace
- Yes
- Interior Features
- Drop Zone, Open Floorplan, Pantry
- Equipment
- Dishwasher, Disposal, Gas Range, Gas Water Heater, Microwave, Refrigerator, Washer/Dryer
- Foundation
- Slab
- Main Level Rooms
- Living Room, Dining Room, Kitchen, Bathroom-Half
- Laundry Location
- Lower Level
- Heating
- Heat Pump
- Water
- City
- Sewer
- Public Sewer
- Exterior Construction
- Brick Partial
- Parking
- Driveway, Attached Garage
- Driveway
- Concrete, Paved
- Elementary School
- Ballantyne
- Middle School
- Community House
- High School
- Ardrey Kell
- Total Property HLA
- 1913
Mortgage Calculator
“ Based on information submitted to the MLS GRID as of . All data is obtained from various sources and may not have been verified by broker or MLS GRID. Supplied Open House Information is subject to change without notice. All information should be independently reviewed and verified for accuracy. Some IDX listings have been excluded from this website. Properties may or may not be listed by the office/agent presenting the information © 2026 Canopy MLS as distributed by MLS GRID”

Last Updated: