7210 Broadford Court, Charlotte, NC 28277
- $620,000
- 5
- BD
- 3
- BA
- 3,160
- SqFt


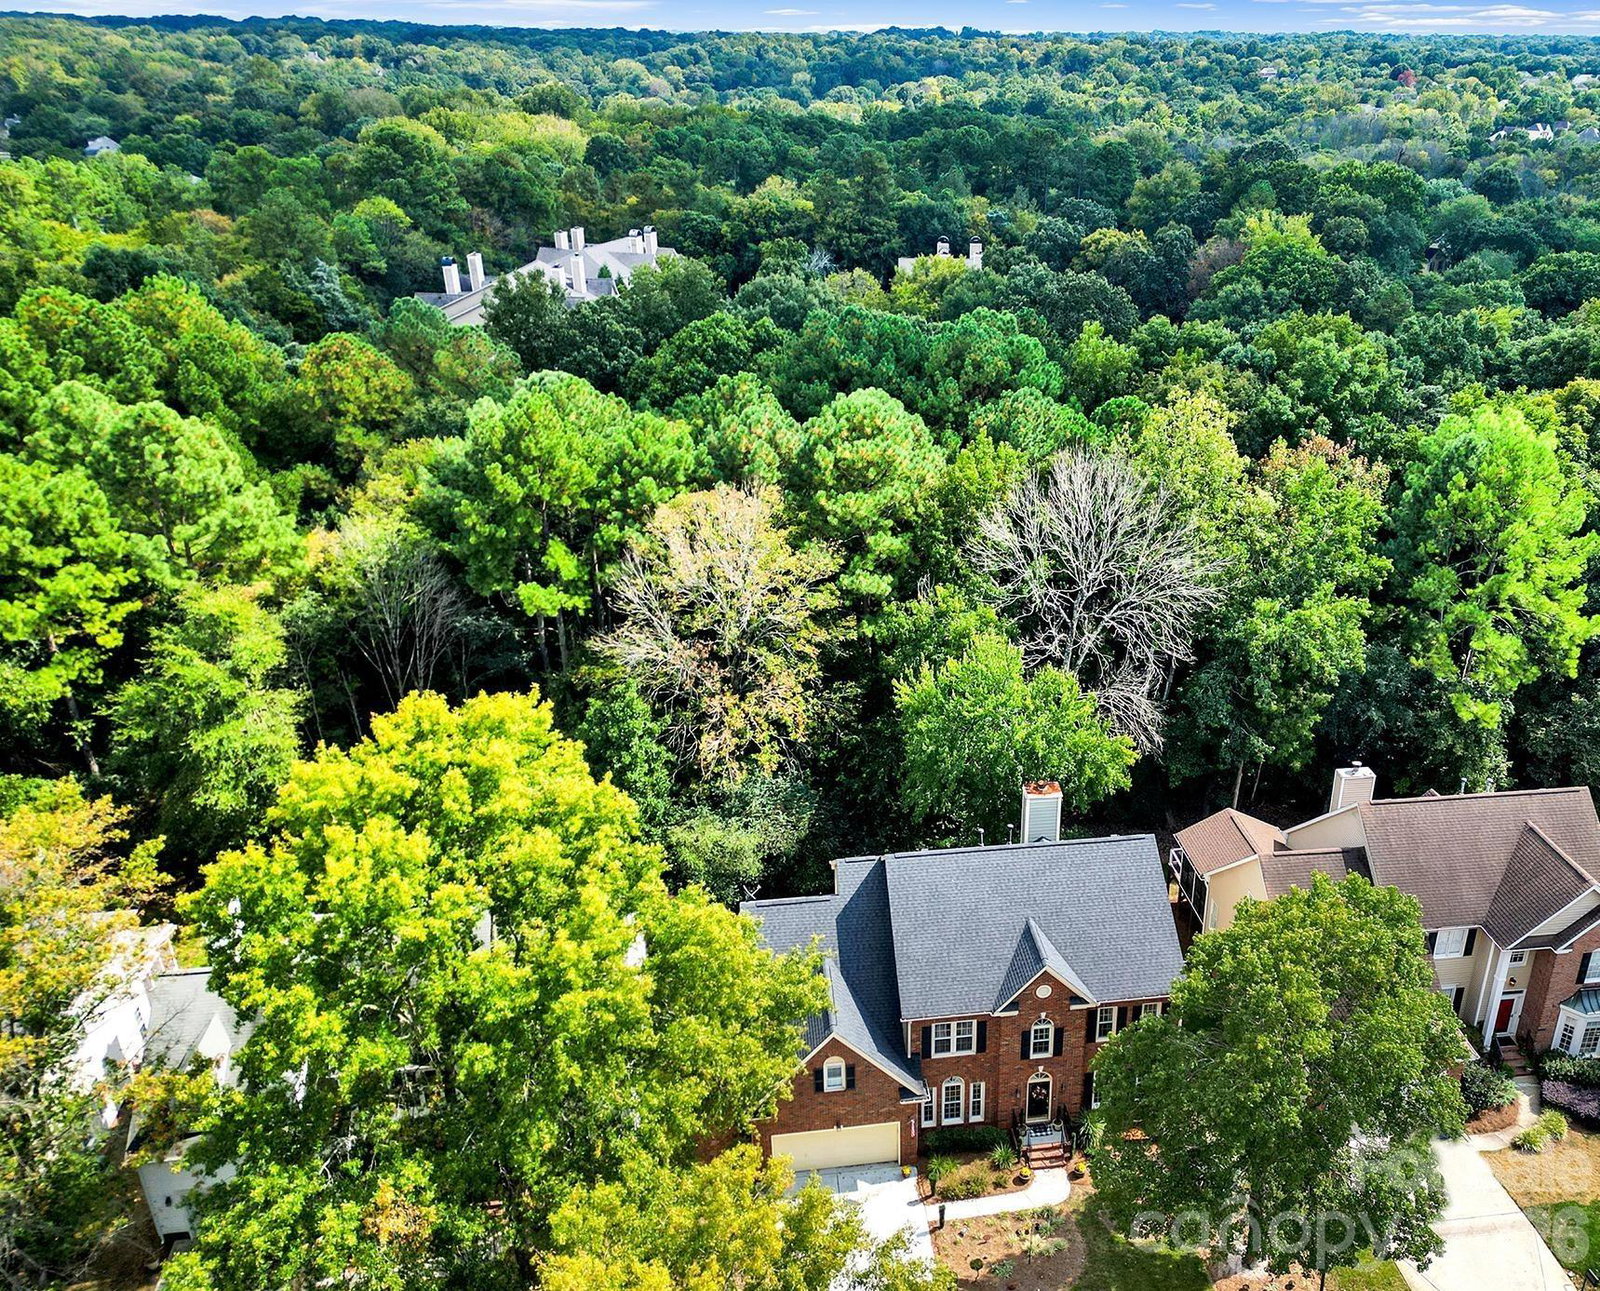


Listing courtesy of RE/MAX Executive. keeley@homeswithkeeley.com
Sold listing courtesy of Real Broker, LLC
- Sold Price
- $620,000
- List Price
- $660,000
- MLS#
- 4302268
- Status
- CLOSED
- Days on Market
- 243
- Property Type
- Residential
- Architectural Style
- Traditional
- Year Built
- 1994
- Closing Date
- May 20, 2026
- Bedrooms
- 5
- Bathrooms
- 3
- Full Baths
- 2
- Half Baths
- 1
- Lot Size
- 7,840
- Lot Size Area
- 0.18
- Living Area
- 3,160
- Sq Ft Total
- 3160
- County
- Mecklenburg
- Subdivision
- Wilshire
- Special Conditions
- None
Property Description
PRIME SOUTH CHARLOTTE LOCATION! Welcome to this elegant 2-story brick front home in the desirable Wilshire community! Surrounded by mature trees on a private cul-de-sac street. Original owners who have loved living in this south Charlotte community & home - and it shows. Step into the impressive 2-story foyer with gleaming wood flooring and wrought iron balusters headed upstairs. Entry flanked by a formal dining room with chandelier on one side and a formal den on the other. The back of the home opens up to a spacious great room filled with natural light, anchored by a gas-log fireplace and crown molding. The open-concept layout flows seamlessly into the breakfast nook with bay window and the well-appointed kitchen complete with a center island, tile backsplash, and convenient built-in computer niche. A stylish butler’s pantry with mirrored back wall and glass shelving is perfect for a beverage bar, ideal for entertaining at any time of the day. Upstairs, the luxurious primary suite features a tray ceiling and updated spa-like bath with dual vanities, a soaking tub, and a walk-in glass-enclosed shower. Three additional bedrooms and a versatile bonus room provide plenty of space for family and guests. Bonus room has windows and closets making it a viable option for a 5th bedroom. Enjoy outdoor living on the covered screened porch with ceiling fan, overlooking a private backdrop of shade trees. New tankless hot water heater - 2025, Main level A/C & furnace - 2023, roof & gutters - 2021, newer windows and termite bond. Home has been priced to sell! With some modern updates you can personalize this home for your family's next chapter in sought after South Charlotte. All of this in a prime location, just minutes to the dining, shopping, and entertainment options of Ballantyne and SouthPark.
Additional Information
- Hoa Fee
- $490
- Hoa Fee Paid
- Annually
- Community Features
- Street Lights, Walking Trails
- Fireplace
- Yes
- Interior Features
- Attic Walk In, Entrance Foyer, Garden Tub, Kitchen Island, Open Floorplan, Pantry, Split Bedroom, Walk-In Closet(s)
- Floor Coverings
- Carpet, Tile, Vinyl, Wood
- Equipment
- Dishwasher, Disposal, Electric Range, Microwave, Refrigerator with Ice Maker, Tankless Water Heater, Wall Oven, Washer/Dryer
- Foundation
- Crawl Space
- Main Level Rooms
- Dining Room, Living Room, Great Room, Breakfast, Kitchen, Laundry, Bathroom-Half
- Laundry Location
- Laundry Room, Main Level
- Heating
- Natural Gas
- Water
- City
- Sewer
- Public Sewer
- Exterior Construction
- Brick Partial, Vinyl
- Roof
- Architectural Shingle
- Parking
- Driveway, Attached Garage, Garage Door Opener
- Driveway
- Concrete, Paved
- Lot Description
- Private, Wooded
- Elementary School
- McAlpine
- Middle School
- South Charlotte
- High School
- Ballantyne Ridge
- Total Property HLA
- 3160
Mortgage Calculator
“ Based on information submitted to the MLS GRID as of . All data is obtained from various sources and may not have been verified by broker or MLS GRID. Supplied Open House Information is subject to change without notice. All information should be independently reviewed and verified for accuracy. Some IDX listings have been excluded from this website. Properties may or may not be listed by the office/agent presenting the information © 2026 Canopy MLS as distributed by MLS GRID”

Last Updated: