15107 Rocky Bluff Loop, Davidson, NC 28036
- $592,000
- 4
- BD
- 4
- BA
- 3,163
- SqFt




Listing courtesy of Puma & Associates Realty, Inc.. joe@pumahomes.com
Sold listing courtesy of COMPASS
- Sold Price
- $592,000
- List Price
- $599,500
- MLS#
- 4302260
- Status
- CLOSED
- Days on Market
- 175
- Property Type
- Residential
- Year Built
- 2018
- Closing Date
- Mar 13, 2026
- Bedrooms
- 4
- Bathrooms
- 4
- Full Baths
- 3
- Half Baths
- 1
- Lot Size
- 4,791
- Lot Size Area
- 0.11
- Living Area
- 3,163
- Sq Ft Total
- 3163
- County
- Mecklenburg
- Subdivision
- The Summit at River Run
- Special Conditions
- None
Property Description
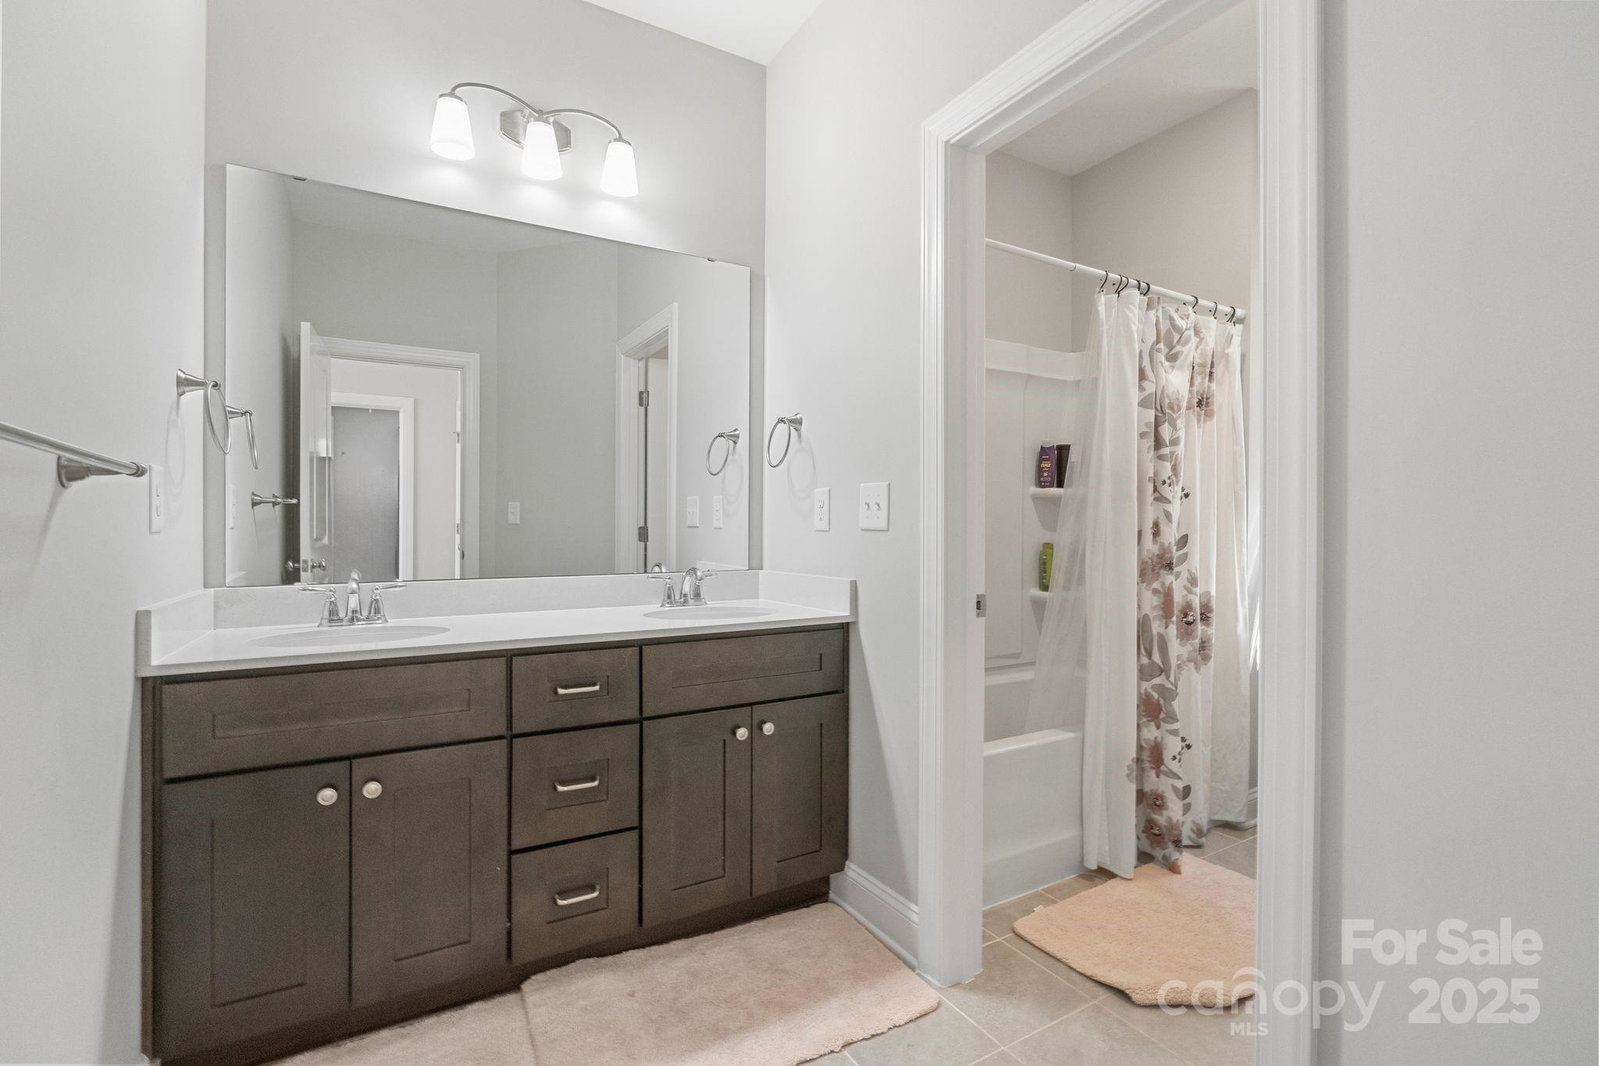
Nestled in the community of The Summit at River Run, this home offers the perfect blend of comfort and convenience, just minutes from River Run Country Club. Step inside to discover a thoughtfully designed floor plan with the primary suite on the main level, featuring a walk-in closet & ensuite that includes a soaking tub and walk-in shower. The kitchen boasts granite countertops, an island with additional seating, a wall oven, and a gas cooktop. It seamlessly opens into the dining area and living room, where a gas fireplace creates the ideal space for gathering and entertaining. A convenient first-floor laundry room adds to the home’s functionality. Upstairs, you’ll find a versatile loft area, perfect for a home office, playroom, or media space. Three additional bedrooms provide plenty of room for family or guests—one with its own private ensuite bath, plus an additional full bathroom for convenience. An additional flex space completes the upper level. Step outside to enjoy a beautifully designed paver patio (installed June 2025), ideal for relaxing or hosting gatherings. Residents of The Summit enjoy low-maintenance living with landscaping services included in HOA fees—covering mowing, shrub trimming, and mulch/pine straw installation. For those seeking more, River Run Country Club memberships can be purchased for an additional fee and offers access to amenities including an outdoor pool, tennis courts, walking trails, and more (see attached for details). This home truly combines comfort, style, and community. Come see all it has to offer!
Additional Information
- Hoa Fee
- $115
- Hoa Fee Paid
- Monthly
- Fireplace
- Yes
- Interior Features
- Kitchen Island, Storage, Walk-In Closet(s)
- Floor Coverings
- Carpet, Tile, Wood
- Equipment
- Dishwasher, Electric Water Heater, Gas Cooktop, Microwave, Wall Oven
- Foundation
- Slab
- Main Level Rooms
- Laundry, Bathroom-Half, Kitchen, Dining Area, Living Room, Primary Bedroom, Bathroom-Full
- Laundry Location
- Laundry Room, Main Level
- Heating
- Forced Air
- Water
- City
- Sewer
- Public Sewer
- Exterior Construction
- Brick Partial, Fiber Cement, Vinyl
- Parking
- Driveway, Attached Garage
- Driveway
- Concrete, Paved
- Elementary School
- Davidson
- Middle School
- Bailey
- High School
- William Amos Hough
- Zoning
- R
- Total Property HLA
- 3163
- Master on Main Level
- Yes
Mortgage Calculator
“ Based on information submitted to the MLS GRID as of . All data is obtained from various sources and may not have been verified by broker or MLS GRID. Supplied Open House Information is subject to change without notice. All information should be independently reviewed and verified for accuracy. Some IDX listings have been excluded from this website. Properties may or may not be listed by the office/agent presenting the information © 2026 Canopy MLS as distributed by MLS GRID”

Last Updated: