19701 Swiss Stone Lane, Cornelius, NC 28031
- $425,000
- 3
- BD
- 3
- BA
- 1,772
- SqFt




Listing courtesy of NorthGroup Real Estate LLC. innaradko@gmail.com
Sold listing courtesy of DASH Carolina
- Sold Price
- $425,000
- List Price
- $430,000
- MLS#
- 4302258
- Status
- CLOSED
- Days on Market
- 22
- Property Type
- Residential
- Architectural Style
- Transitional
- Year Built
- 1989
- Closing Date
- Oct 06, 2025
- Bedrooms
- 3
- Bathrooms
- 3
- Full Baths
- 2
- Half Baths
- 1
- Lot Size
- 14,810
- Lot Size Area
- 0.34
- Living Area
- 1,772
- Sq Ft Total
- 1772
- County
- Mecklenburg
- Subdivision
- Willow Pond
- Special Conditions
- None
Property Description
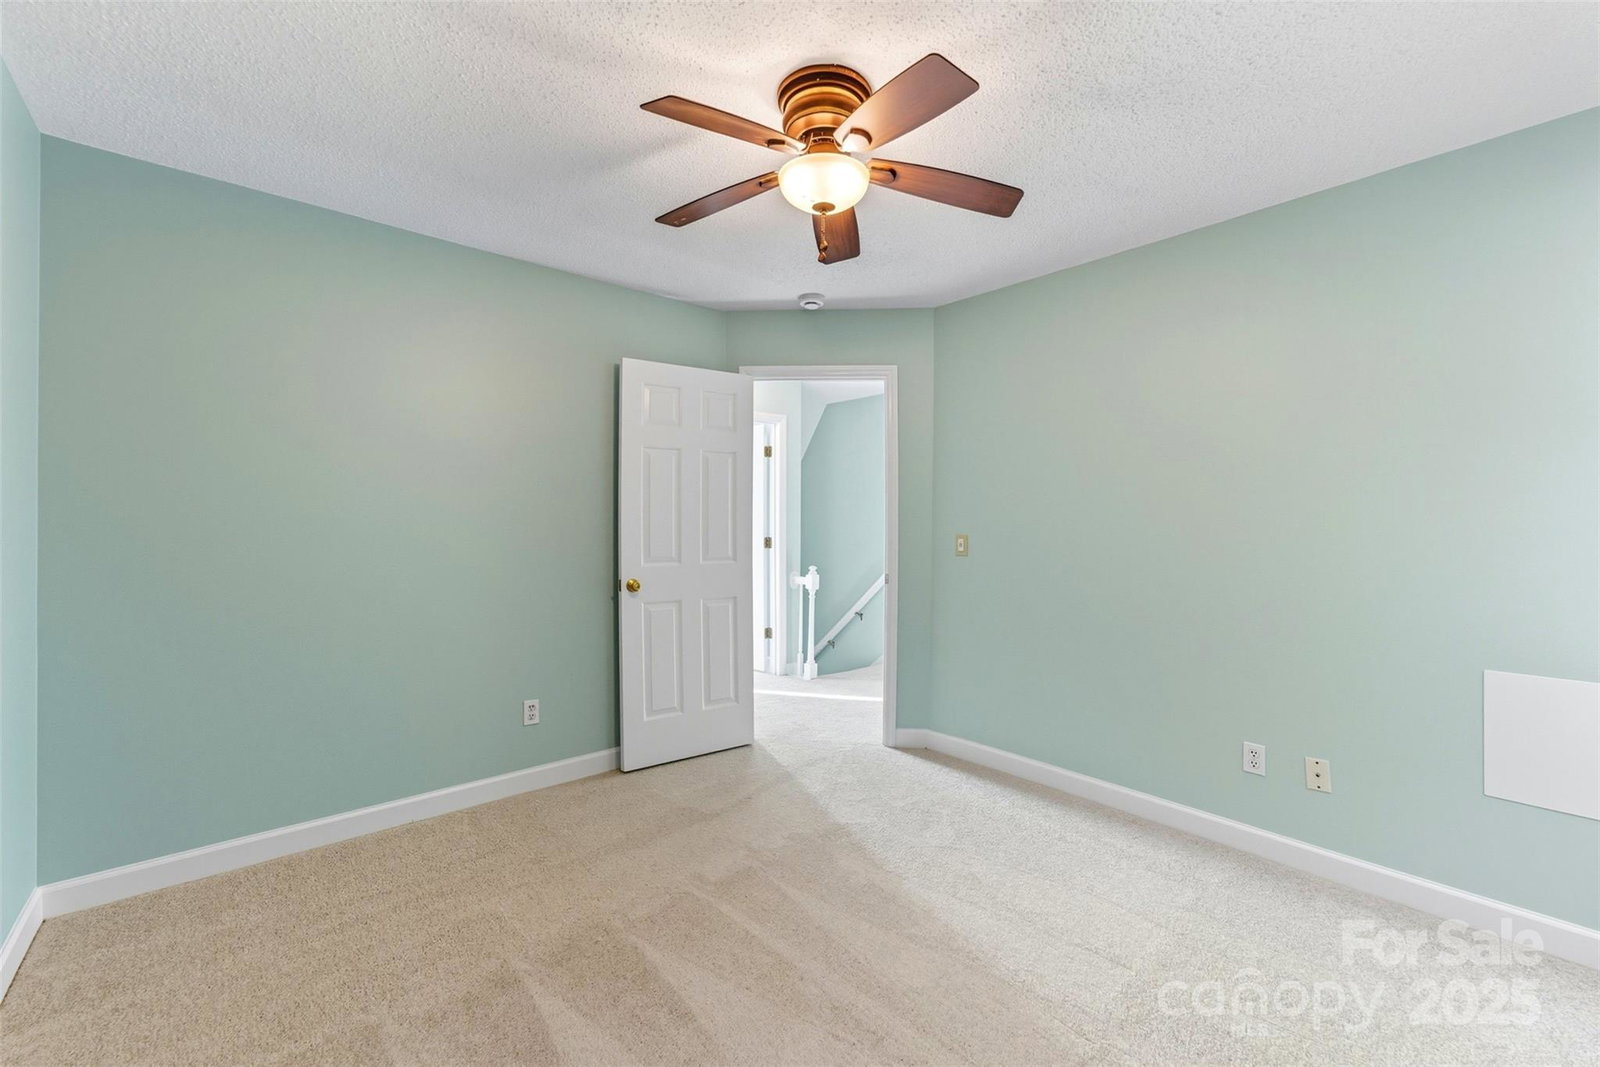
Welcome home to this beautifully updated two-story in one of the best locations Cornelius has to offer! Walking distance to downtown, just minutes to Lake Norman, shopping, dining, and local parks, this 3-bedroom, 2.5-bath home has the space and style you’ve been searching for! Step inside to find a bright, inviting layout with fresh updates throughout. The main level offers an open and comfortable flow between the living and dining areas, making it great for everyday living as well as entertaining. Updated kitchen features modern finishes and plenty of counter space, while the spacious family room creates the perfect spot to gather. Upstairs, the large primary suite comes with its own private bath and walk-in closet, and two additional bedrooms provide plenty of flexibility for a family, guests, or a home office. One of the true highlights of this property is the large private yard—ideal for cookouts, gardening, pets, or simply enjoying your own outdoor retreat. With updates already in place and a location that puts you close to everything the Lake Norman area has to offer, this home is truly move-in ready. Don’t miss the chance to make it yours!
Additional Information
- Hoa Fee
- $86
- Hoa Fee Paid
- Quarterly
- Fireplace
- Yes
- Floor Coverings
- Carpet, Tile, Vinyl
- Equipment
- Dishwasher, Disposal, Dryer, Electric Range, Gas Water Heater, Microwave, Refrigerator, Washer
- Foundation
- Slab
- Main Level Rooms
- Family Room, Dining Room, Kitchen, Laundry, Living Room, Bathroom-Half
- Laundry Location
- In Hall, Laundry Closet, Lower Level
- Heating
- Forced Air, Natural Gas
- Water
- City
- Sewer
- Public Sewer
- Exterior Construction
- Vinyl
- Roof
- Composition
- Parking
- Driveway, Attached Garage, Garage Faces Front
- Driveway
- Concrete, Paved
- Lot Description
- Cul-De-Sac, Level, Private, Wooded
- Elementary School
- Cornelius
- Middle School
- Bailey
- High School
- William Amos Hough
- Zoning
- GR
- Total Property HLA
- 1772
Mortgage Calculator
“ Based on information submitted to the MLS GRID as of . All data is obtained from various sources and may not have been verified by broker or MLS GRID. Supplied Open House Information is subject to change without notice. All information should be independently reviewed and verified for accuracy. Some IDX listings have been excluded from this website. Properties may or may not be listed by the office/agent presenting the information © 2026 Canopy MLS as distributed by MLS GRID”

Last Updated: