7152 Bil-Mar Drive, Harrisburg, NC 28075
- $649,500
- 3
- BD
- 3
- BA
- 2,611
- SqFt




Listing courtesy of Eastwood Homes. mconley@eastwoodhomes.com
Sold listing courtesy of Berkshire Hathaway HomeServices Carolinas Realty
- Sold Price
- $649,500
- List Price
- $649,500
- MLS#
- 4302238
- Status
- CLOSED
- Days on Market
- 228
- Property Type
- Residential
- Year Built
- 2026
- Closing Date
- Apr 28, 2026
- Bedrooms
- 3
- Bathrooms
- 3
- Full Baths
- 2
- Half Baths
- 1
- Lot Size
- 18,730
- Lot Size Area
- 0.43
- Living Area
- 2,611
- Sq Ft Total
- 2611
- County
- Cabarrus
- Subdivision
- Harmony
- Special Conditions
- None
Property Description
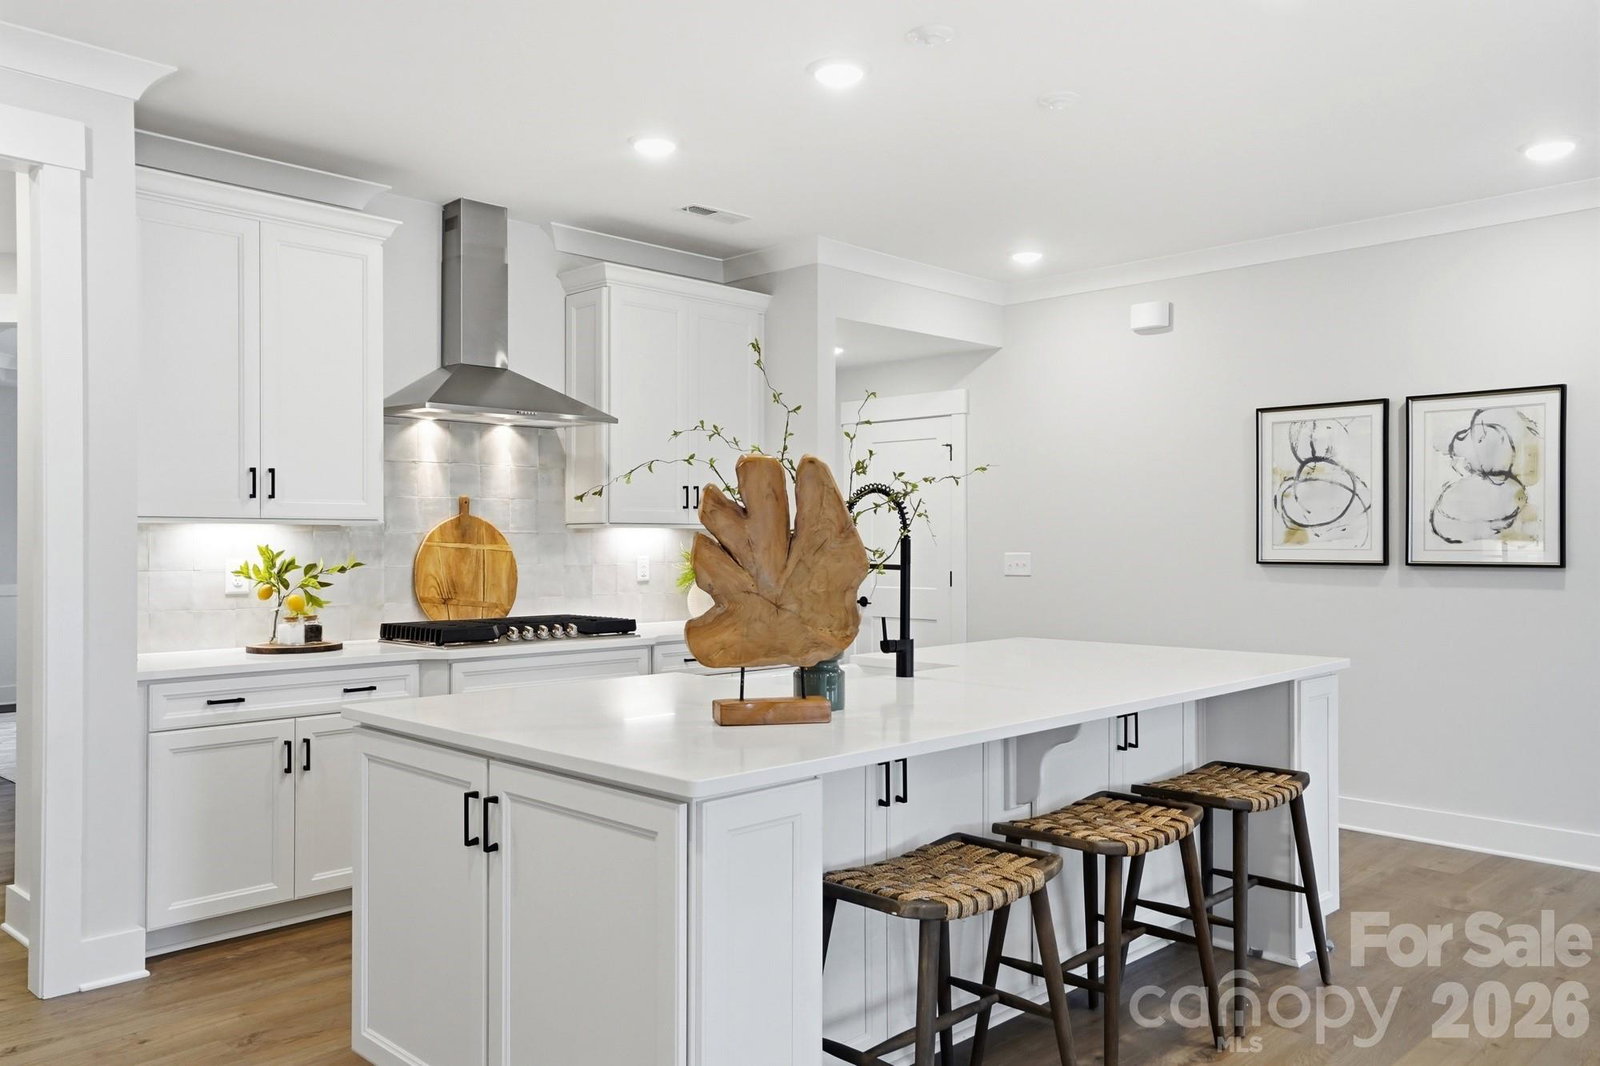
Discover the Edgefield ranch-style home offering 3 bedrooms, 2.5 baths, a rear screened porch, and more than 2,600 square feet of main-level living. Enter the home through the foyer with tray ceiling & Craftsman-style wood trim and see the beautiful dining room with matching trim. The designer kitchen features a farmhouse sink, large island with storage, white cabinets, quartz counters, tile backsplash, and stainless appliances. A butler pantry matches the kitchen decor and connects to the dining room. The family room is accented with a Cosmo, direct-vent gas fireplace surrounded by a shiplap wall. This home also has an office with built-in cabinets and French doors. The primary suite boasts a tray ceiling, a luxury shower with bench seat & semi-frameless door, and two separate vanities. A beadboard drop zone at garage entry and laundry room with cabinets add convenience and storage. Additional bedrooms can access a full bath with a tiled tub/shower combo and double-bowl vanity. Neighborhood amenities include a cabana with outdoor pool, perfect for relaxing and entertaining.
Additional Information
- Hoa Fee
- $600
- Hoa Fee Paid
- Semi-Annually
- Community Features
- Cabana, Outdoor Pool
- Fireplace
- Yes
- Interior Features
- Built-in Features, Cable Prewire, Drop Zone, Entrance Foyer, Kitchen Island, Walk-In Closet(s), Walk-In Pantry
- Floor Coverings
- Carpet, Tile, Vinyl
- Equipment
- Dishwasher, Disposal, Exhaust Hood, Gas Cooktop, Microwave, Self Cleaning Oven, Tankless Water Heater, Wall Oven
- Foundation
- Slab
- Main Level Rooms
- Bathroom-Full, Office, Bedroom(s), Bedroom(s), Bathroom-Full, Primary Bedroom, Laundry, Family Room, Breakfast, Kitchen, Bathroom-Half, Dining Room, Mud
- Laundry Location
- Electric Dryer Hookup, Laundry Room, Main Level
- Heating
- Forced Air, Natural Gas
- Water
- City
- Sewer
- Public Sewer
- Exterior Construction
- Fiber Cement, Stone Veneer
- Roof
- Architectural Shingle
- Parking
- Driveway, Attached Garage, Garage Door Opener, Garage Faces Front
- Driveway
- Concrete, Paved
- Elementary School
- Harrisburg
- Middle School
- Hickory Ridge
- High School
- Hickory Ridge
- Zoning
- RM
- New Construction
- Yes
- Builder Name
- Eastwood Homes
- Total Property HLA
- 2611
- Master on Main Level
- Yes
Mortgage Calculator
“ Based on information submitted to the MLS GRID as of . All data is obtained from various sources and may not have been verified by broker or MLS GRID. Supplied Open House Information is subject to change without notice. All information should be independently reviewed and verified for accuracy. Some IDX listings have been excluded from this website. Properties may or may not be listed by the office/agent presenting the information © 2026 Canopy MLS as distributed by MLS GRID”

Last Updated: