21 Lynwood Road, Asheville, NC 28804
- $1,330,000
- 4
- BD
- 4
- BA
- 3,214
- SqFt






Listing courtesy of Preferred Properties. lenoirm@preferredprop.com
Sold listing courtesy of Abode Realty
- Sold Price
- $1,330,000
- List Price
- $1,560,000
- MLS#
- 4302224
- Status
- CLOSED
- Days on Market
- 115
- Property Type
- Residential
- Architectural Style
- Tudor, Other
- Year Built
- 1929
- Closing Date
- Jan 30, 2026
- Bedrooms
- 4
- Bathrooms
- 4
- Full Baths
- 3
- Half Baths
- 1
- Lot Size
- 29,620
- Lot Size Area
- 0.68
- Living Area
- 3,214
- Sq Ft Total
- 3214
- County
- Buncombe
- Subdivision
- Grove Park
- Special Conditions
- None
Property Description
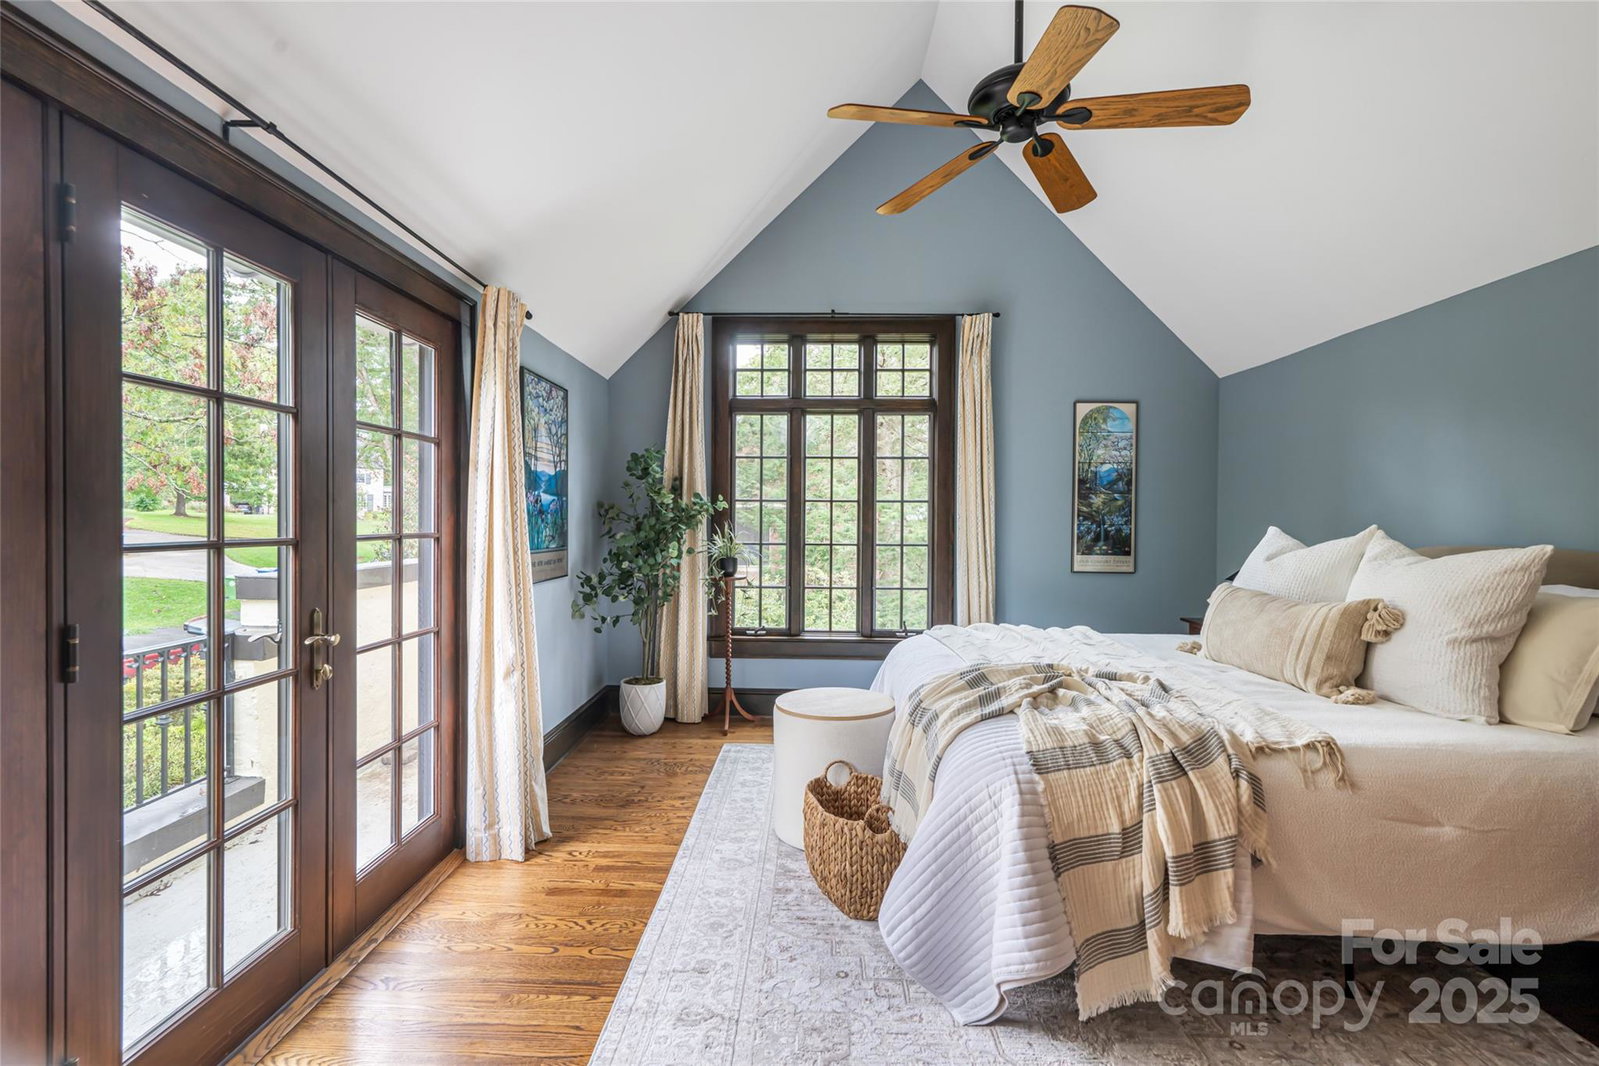
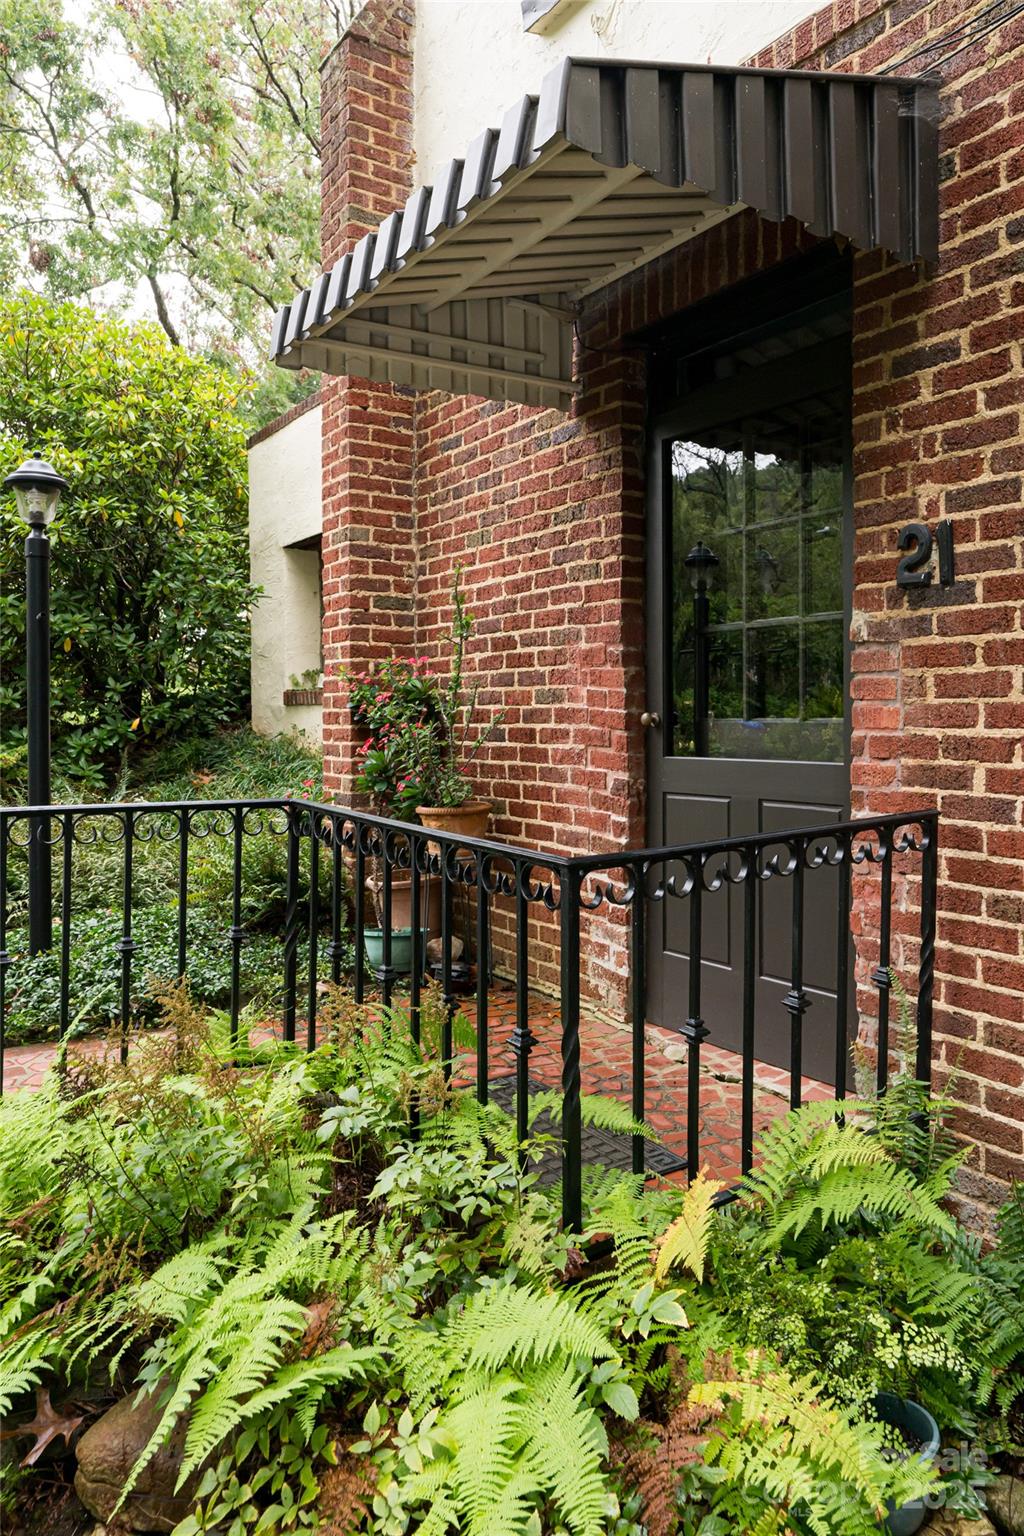
Charm meets modern potential in this Tudor Revival home located in Asheville’s historic Griffing Rose Garden section of the Grove Park neighborhood. Situated on a generous .68-acre landscaped lot, the property offers an inviting Baquacil swimming pool, fenced yard, wildflower gardens, and plenty of room to play. Step inside and you’ll find the elegance of yesteryear, complemented by a large primary suite along with three additional bedrooms and baths. The home offers a spacious walk-up attic and a full basement with bath, office, garage, and laundry, ready for thoughtful updates. This is a rare opportunity to customize and bring new life to a classic residence. Additional features include an EV charger, a recently replaced pool liner, and a newer slate roof at the rear.
Additional Information
- Fireplace
- Yes
- Interior Features
- Attic Stairs Fixed, Built-in Features, Cable Prewire, Entrance Foyer, Storage, Walk-In Closet(s)
- Floor Coverings
- Tile, Wood
- Equipment
- Dishwasher, Disposal, Electric Range, Exhaust Fan, Gas Water Heater, Refrigerator
- Foundation
- Basement
- Main Level Rooms
- Dining Room, Living Room, Kitchen, Bathroom-Full, Bedroom(s)
- Laundry Location
- In Basement, Laundry Room, Sink
- Heating
- Heat Pump, Natural Gas, Steam
- Water
- City
- Sewer
- Public Sewer
- Exterior Construction
- Brick Partial, Hard Stucco
- Roof
- Slate
- Parking
- Electric Vehicle Charging Station(s), Attached Garage, Garage Faces Side
- Driveway
- Asphalt, Paved
- Lot Description
- Cleared, Level
- Elementary School
- Asheville City
- Middle School
- Asheville
- High School
- Asheville
- Zoning
- RS4
- Total Property HLA
- 3214
Mortgage Calculator
“ Based on information submitted to the MLS GRID as of . All data is obtained from various sources and may not have been verified by broker or MLS GRID. Supplied Open House Information is subject to change without notice. All information should be independently reviewed and verified for accuracy. Some IDX listings have been excluded from this website. Properties may or may not be listed by the office/agent presenting the information © 2026 Canopy MLS as distributed by MLS GRID”

Last Updated: