22 Clovelly Way, Asheville, NC 28803
- $898,000
- 3
- BD
- 4
- BA
- 3,141
- SqFt




Listing courtesy of Howard Hanna Beverly-Hanks Asheville-Biltmore Park. ann.skoglund@howardhannatate.com
Sold listing courtesy of Ivester Jackson Blackstream
- Sold Price
- $898,000
- List Price
- $895,000
- MLS#
- 4302193
- Status
- CLOSED
- Days on Market
- 141
- Property Type
- Residential
- Architectural Style
- European
- Year Built
- 1994
- Closing Date
- Jan 29, 2026
- Bedrooms
- 3
- Bathrooms
- 4
- Full Baths
- 3
- Half Baths
- 1
- Lot Size
- 8,276
- Lot Size Area
- 0.19
- Living Area
- 3,141
- Sq Ft Total
- 3141
- County
- Buncombe
- Subdivision
- Devonshire
- Special Conditions
- None
Property Description
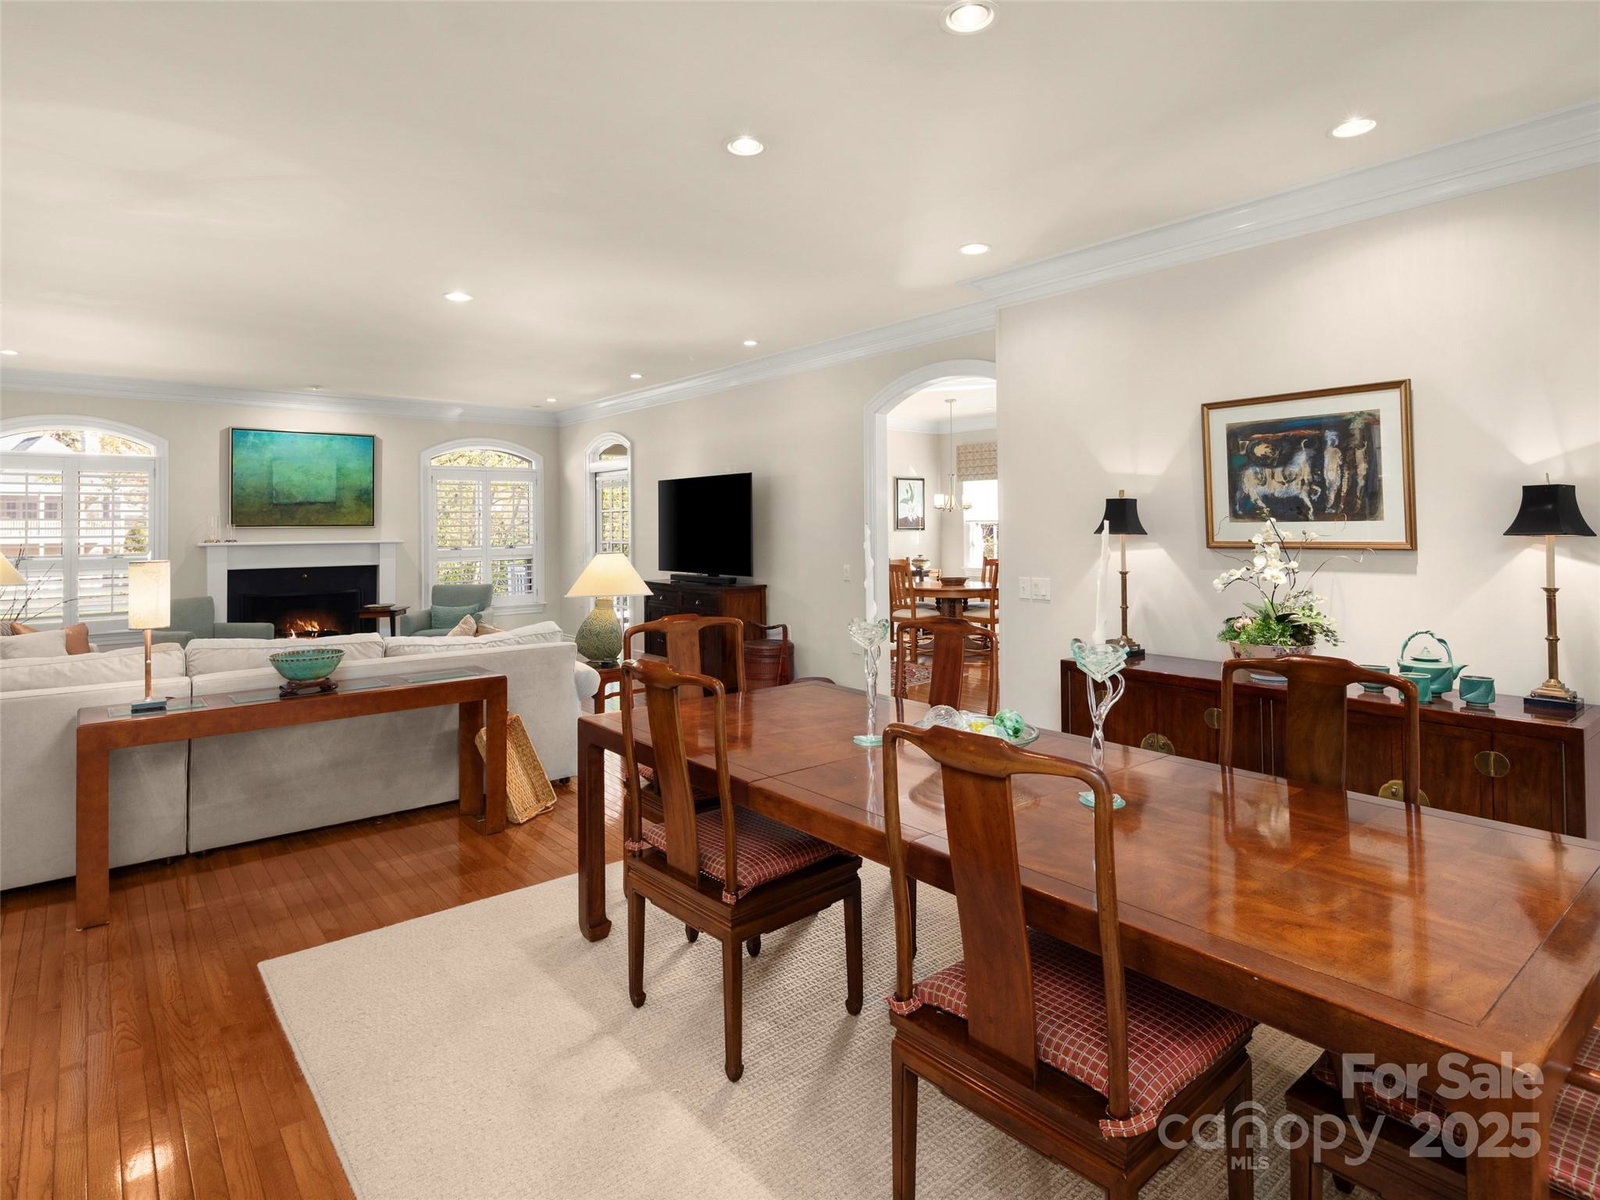
Exceptional design and flow are the hallmarks of this very open home in highly popular Devonshire. Enjoy lawn maintenance through your HOA giving you freedom to hike or read or garden. This home is unique in design with very spacious open rooms. The kitchen/morning room easily accommodates two serious cooks with space for casual dining as well. The primary has two full baths, a dressing area and a walk in closet. The lower level has a highly flexible floor plan with two bedrooms and an office or workout room. A fireplace and door to the terrace bring warmth and light to the family room. A storage/utility room could also make a great workout space and as a bonus there is a partially finished hobby room. The neighborhood is inviting for out recreation. It is convenient to all south end shopping and dining and it adjoins the Blue Ridge Parkway. The Mountain to Sea Trail is nearby. It is 8 mintues fromthe Medical//Hospital area, 12 mintues to downtown, 5 minutes to Biltmore Village and the Estate. 15 minutes to the airport and 8 minutes to dining shopping and the Y at Biltmore Park. Truly in the heart of everything and with yard maintenance included you will actually have time to enjoy it!
Additional Information
- Hoa Fee
- $492
- Hoa Fee Paid
- Quarterly
- Community Features
- Picnic Area, Sidewalks, Street Lights
- Fireplace
- Yes
- Interior Features
- Kitchen Island, Open Floorplan, Pantry, Walk-In Closet(s)
- Floor Coverings
- Tile, Wood
- Equipment
- Dishwasher, Disposal, Double Oven, Gas Cooktop, Microwave, Refrigerator, Wall Oven, Washer/Dryer
- Foundation
- Basement
- Main Level Rooms
- Great Room, Kitchen, Dining Room, Primary Bedroom
- Laundry Location
- Electric Dryer Hookup, Laundry Closet, Main Level
- Heating
- Forced Air, Natural Gas, Zoned
- Water
- City
- Sewer
- Public Sewer
- Exterior Features
- Lawn Maintenance
- Exterior Construction
- Stone, Synthetic Stucco
- Roof
- Architectural Shingle
- Parking
- Driveway, Attached Garage
- Driveway
- Concrete, Paved
- Lot Description
- Cul-De-Sac, Level, Sloped
- Elementary School
- Estes/Koontz
- Middle School
- Valley Springs
- High School
- T.C. Roberson
- Zoning
- RS4
- Total Property HLA
- 3141
- Master on Main Level
- Yes
Mortgage Calculator
“ Based on information submitted to the MLS GRID as of . All data is obtained from various sources and may not have been verified by broker or MLS GRID. Supplied Open House Information is subject to change without notice. All information should be independently reviewed and verified for accuracy. Some IDX listings have been excluded from this website. Properties may or may not be listed by the office/agent presenting the information © 2026 Canopy MLS as distributed by MLS GRID”

Last Updated: