2618 Whitney Hill Road, Charlotte, NC 28226
- $1,750,000
- 5
- BD
- 5
- BA
- 5,448
- SqFt




Listing courtesy of Harding Real Estate. donnaharding@aol.com
Sold listing courtesy of Corcoran HM Properties
- Sold Price
- $1,750,000
- List Price
- $1,750,000
- MLS#
- 4302146
- Status
- CLOSED
- Days on Market
- 55
- Property Type
- Residential
- Architectural Style
- Traditional
- Year Built
- 1996
- Closing Date
- Nov 13, 2025
- Bedrooms
- 5
- Bathrooms
- 5
- Full Baths
- 4
- Half Baths
- 1
- Lot Size
- 18,730
- Lot Size Area
- 0.43
- Living Area
- 5,448
- Sq Ft Total
- 5448
- County
- Mecklenburg
- Subdivision
- Blantyre
- Special Conditions
- None
Property Description
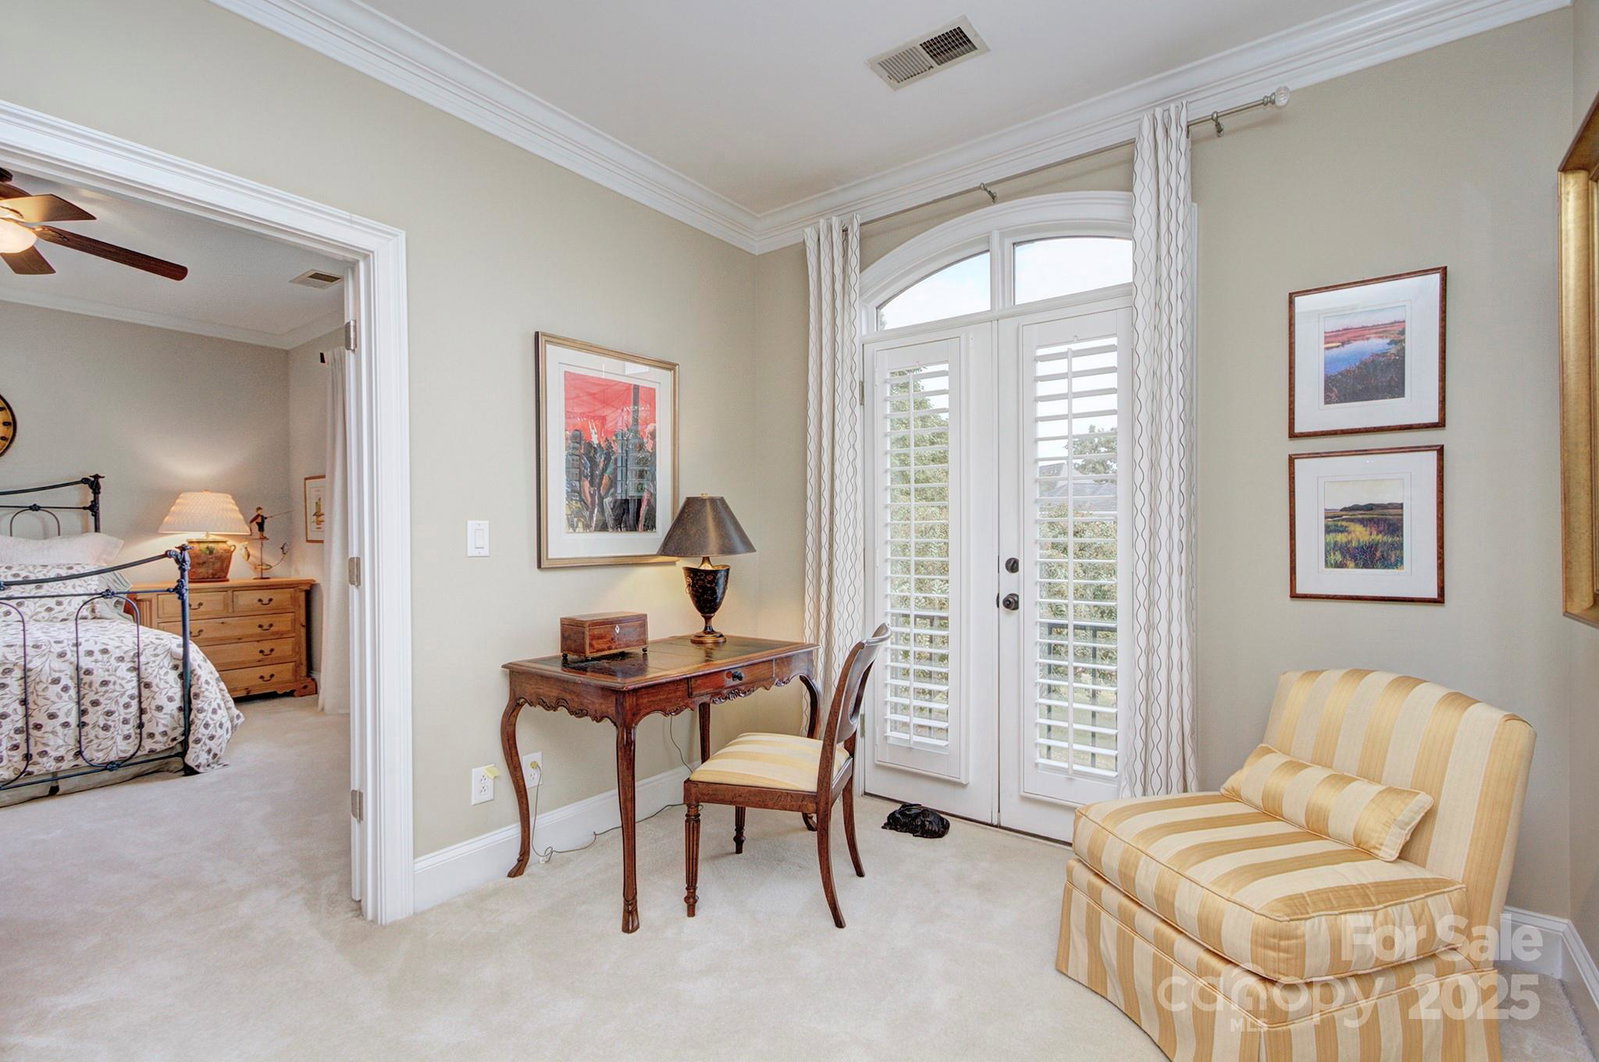
Welcome to this Stunning, Professionally Renovated Residence, Beautifully Situated on a Spacious Corner Lot with a Wide Circular Driveway and Meticulously Landscaped Grounds. Featuring 10-foot Ceilings on the Main Level and 9-foot Ceilings Upstairs, this Home Offers an Open, Airy Ambiance Filled with Natural Light and Elegant Palladian Windows. Custom-Built 5-Bedroom Home on a Premier Corner Lot. The Luxurious Main-Level Primary Suite is a Serene Retreat, while the Renovated Chef’s Kitchen Boasts Custom Cabinetry and Top-of-the-Line Thermador Professional Appliances, Perfect for Entertaining or Everyday Living. Upstairs, you'll find 4 Generous Bedrooms, each with access to Jack-and-Jill Bathrooms, Providing both Comfort and Privacy. The Recreation Room includes a Charming Stone Fireplace and Kitchenette, ideal for Gatherings. There’s also an Additional Exercise/Pool Room, Offering Flexibility for your Lifestyle Needs. Enjoy Seamless Indoor-Outdoor Living with a Private Upper Deck off the Main Level, and a Lower-Level Patio with a Pergola and Brick Pavers, all within a Fully Fenced Yard Complete with Irrigation. The Dramatic Dual Staircases add Architectural Flair to this Truly Special Home. This Property Shows Beautifully and is Located just minutes from all the Shopping, Dining, and Conveniences of South Park. Virtual tour available in attachments.
Additional Information
- Fireplace
- Yes
- Interior Features
- Attic Walk In, Built-in Features, Cable Prewire, Central Vacuum, Entrance Foyer, Garden Tub, Kitchen Island, Open Floorplan, Pantry, Walk-In Closet(s)
- Floor Coverings
- Carpet, Tile, Wood
- Equipment
- Bar Fridge, Convection Microwave, Dishwasher, Disposal, Electric Oven, Exhaust Hood, Gas Cooktop, Ice Maker, Refrigerator with Ice Maker, Warming Drawer, Washer/Dryer
- Foundation
- Basement, Crawl Space
- Main Level Rooms
- Living Room, Dining Room, Great Room-Two Story, Breakfast, Primary Bedroom, Kitchen, Bathroom-Full, Bathroom-Half, Laundry
- Laundry Location
- Laundry Room, Main Level
- Heating
- Forced Air, Heat Pump, Natural Gas
- Water
- City
- Sewer
- Public Sewer
- Exterior Features
- In-Ground Irrigation
- Exterior Construction
- Brick Full
- Roof
- Architectural Shingle
- Parking
- Circular Driveway, Driveway, Attached Garage, Garage Door Opener, Garage Faces Side
- Driveway
- Concrete, Paved
- Lot Description
- Corner Lot, Wooded
- Elementary School
- Sharon
- Middle School
- Carmel
- High School
- South Mecklenburg
- Total Property HLA
- 5448
- Master on Main Level
- Yes
Mortgage Calculator
“ Based on information submitted to the MLS GRID as of . All data is obtained from various sources and may not have been verified by broker or MLS GRID. Supplied Open House Information is subject to change without notice. All information should be independently reviewed and verified for accuracy. Some IDX listings have been excluded from this website. Properties may or may not be listed by the office/agent presenting the information © 2026 Canopy MLS as distributed by MLS GRID”

Last Updated: