Share this with your friends


+17045766234
Ivester Jackson Christie's
634 Gardenbrook Trail, Belmont, NC 28012
- $510,000
- 4
- BD
- 4
- BA
- 2,870
- SqFt






Listing courtesy of Howard Hanna Allen Tate Charlotte South. Steven.lorimer@allentate.com
Sold listing courtesy of Stone Realty Group
- Sold Price
- $510,000
- List Price
- $520,000
- MLS#
- 4302060
- Status
- CLOSED
- Days on Market
- 252
- Property Type
- Residential
- Architectural Style
- Transitional
- Year Built
- 2017
- Closing Date
- May 28, 2026
- Bedrooms
- 4
- Bathrooms
- 4
- Full Baths
- 3
- Half Baths
- 1
- Lot Size
- 10,018
- Lot Size Area
- 0.23
- Living Area
- 2,870
- Sq Ft Total
- 2870
- County
- Gaston
- Subdivision
- The Conservancy at McLean
- Special Conditions
- None
Property Description
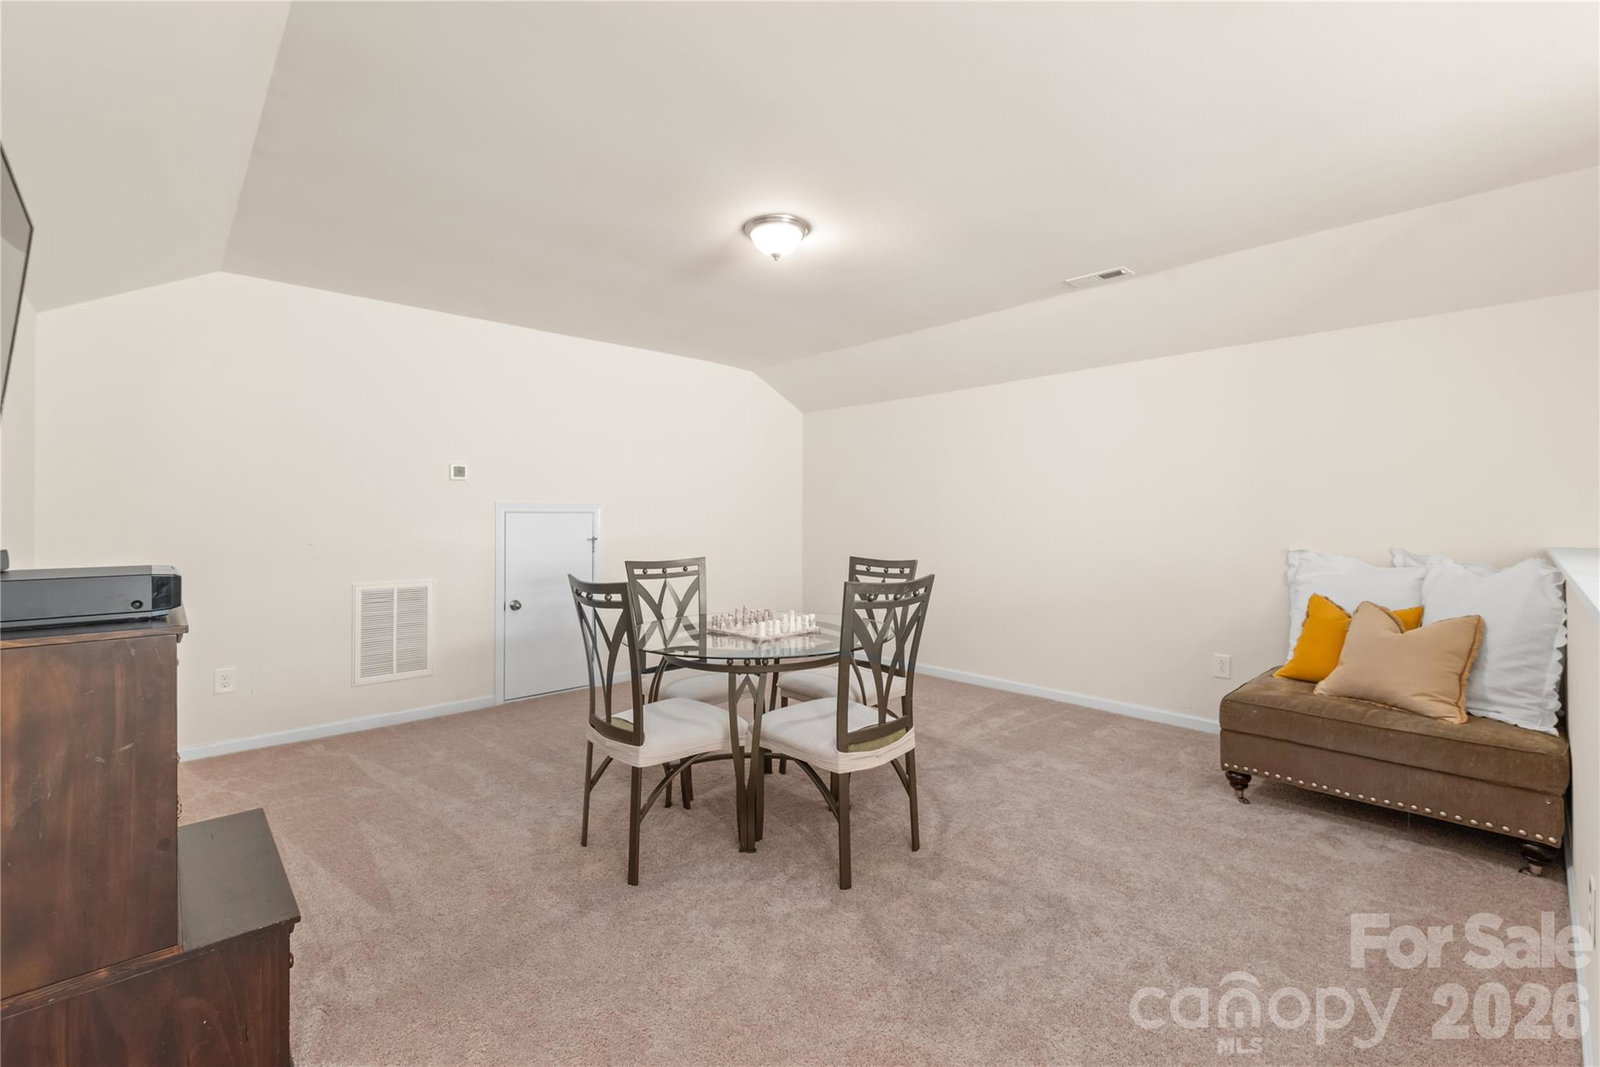
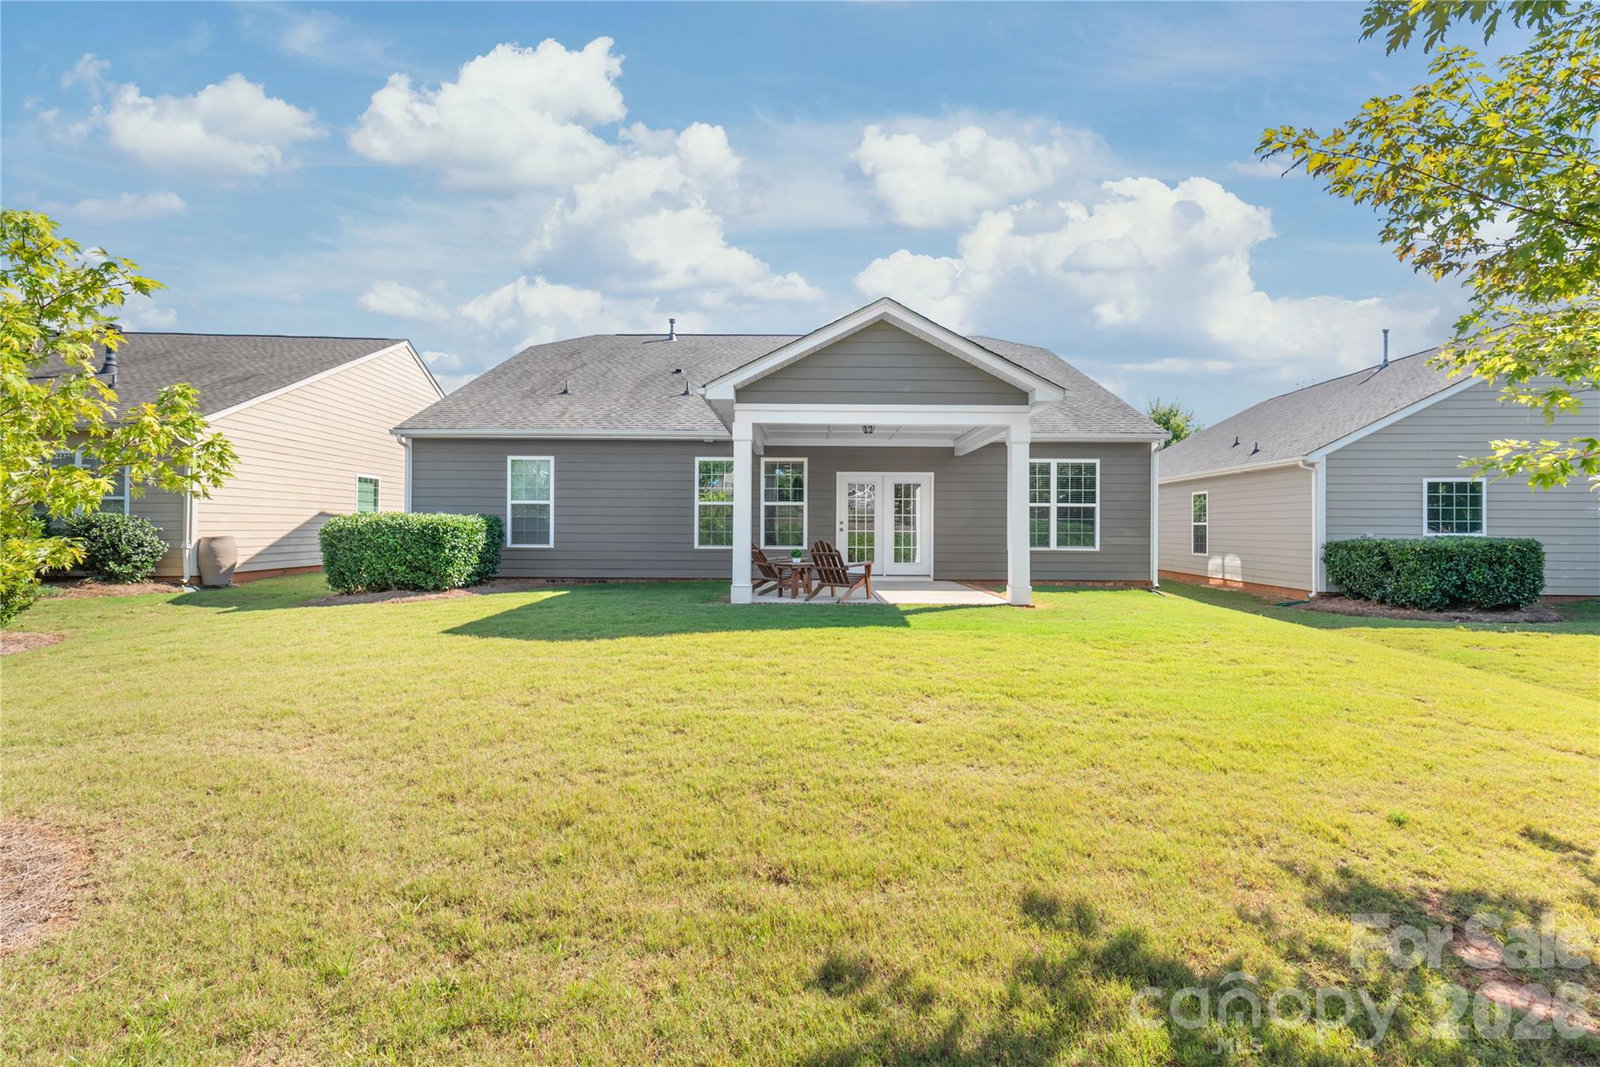
Welcome to 634 Gardenbrook Trail, located in the highly desirable Conservancy at McLean community just minutes from downtown Belmont. Enjoy convenient access to local shops, dining, community events, Stowe Botanical Gardens, the Carolina Thread Trail, and Lake Wylie. This move-in-ready home offers a sought-after main-level living floor plan with 4 bedrooms, a dedicated office, and an open-concept design ideal for everyday living and entertaining. The kitchen features espresso cabinetry, an oversized island, granite countertops, and a gas range, opening to the main living area. The primary suite is located on the main level and includes dual vanities, a tiled shower, and a large walk-in closet. Three additional bedrooms on the main level are thoughtfully positioned for privacy. Upstairs, you’ll find a spacious bonus room and flex space with a full bath, offering options for a media room, guest suite, or additional living area. The HOA includes lawn mowing, edging, and seasonal pine needle maintenance, allowing for low-maintenance living. Community amenities include a pool, fitness center, dog park, and direct access to nature trails. A great opportunity to enjoy comfort, convenience, and community in one of Belmont’s most sought-after neighborhoods.
Additional Information
- Hoa Fee
- $190
- Hoa Fee Paid
- Monthly
- Community Features
- Clubhouse, Dog Park, Fitness Center, Outdoor Pool, Pond, Recreation Area, Sidewalks, Street Lights, Walking Trails
- Fireplace
- Yes
- Interior Features
- Attic Other, Attic Stairs Pulldown, Cable Prewire, Entrance Foyer, Kitchen Island, Open Floorplan, Pantry, Split Bedroom, Walk-In Closet(s)
- Floor Coverings
- Carpet, Hardwood, Tile
- Equipment
- Dishwasher, Disposal, Electric Water Heater, Microwave, Refrigerator, Washer/Dryer
- Foundation
- Slab
- Main Level Rooms
- Kitchen, Dining Room, Office, Living Room, Primary Bedroom, Bathroom-Full, Bedroom(s), Bedroom(s), Bedroom(s), Laundry, Mud, Bathroom-Half
- Laundry Location
- Inside, Laundry Room
- Heating
- Forced Air, Natural Gas, Zoned
- Water
- City
- Sewer
- Public Sewer
- Exterior Features
- Lawn Maintenance
- Exterior Construction
- Hardboard Siding
- Roof
- Architectural Shingle
- Parking
- Driveway, Attached Garage
- Driveway
- Concrete, Paved
- Lot Description
- Level
- Elementary School
- New Hope
- Middle School
- Cramerton
- High School
- South Point (NC)
- Total Property HLA
- 2870
- Master on Main Level
- Yes
Mortgage Calculator
“ Based on information submitted to the MLS GRID as of . All data is obtained from various sources and may not have been verified by broker or MLS GRID. Supplied Open House Information is subject to change without notice. All information should be independently reviewed and verified for accuracy. Some IDX listings have been excluded from this website. Properties may or may not be listed by the office/agent presenting the information © 2026 Canopy MLS as distributed by MLS GRID”

Last Updated: