3160 Gavin Lane, Harrisburg, NC 28075
- $497,250
- 3
- BD
- 3
- BA
- 2,501
- SqFt




Listing courtesy of EXP Realty LLC. tina@cabarrusliving.com
Sold listing courtesy of Canopy Administration
- Sold Price
- $497,250
- List Price
- $510,000
- MLS#
- 4301816
- Status
- CLOSED
- Days on Market
- 70
- Property Type
- Residential
- Year Built
- 2024
- Closing Date
- Nov 26, 2025
- Bedrooms
- 3
- Bathrooms
- 3
- Full Baths
- 3
- Lot Size
- 8,799
- Lot Size Area
- 0.202
- Living Area
- 2,501
- Sq Ft Total
- 2501
- County
- Cabarrus
- Subdivision
- Encore at Harmony
- Special Conditions
- None
Property Description
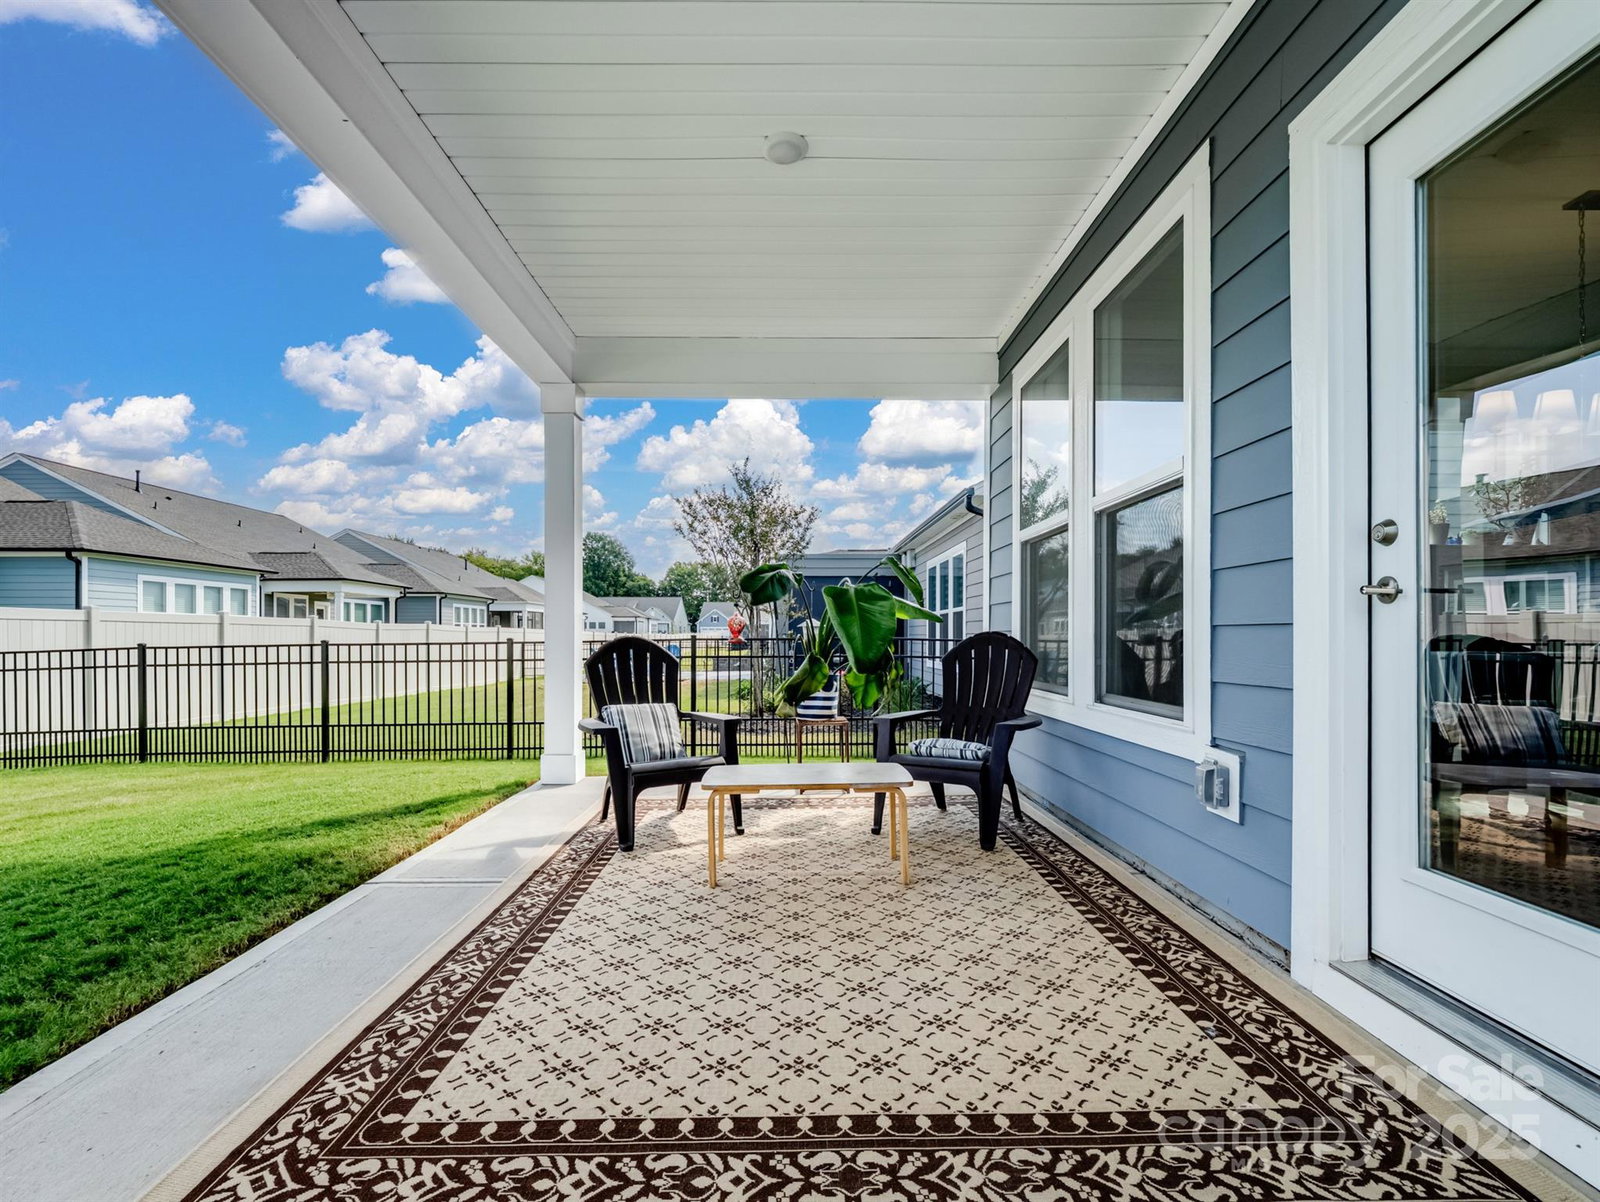
**55+ COMMUNITY***$2,000 in lender CREDITS to be used toward RATE BUYDOWN &/or CLOSING COSTS when seller's preferred lender is used.** Back on the market due to buyer financing. Buyers did full inspection and had no requests for repairs or concessions. Buyer's appraisal value was at least the contracted price of $535,000. IMMEDIATE EQUITY for the buyer as it is priced WELL BELOW VALUE! This is an Opportunity for Your Move-In Ready, Forever Home! If you've been eyeing a house in the coveted Encore at Harmony neighborhood but don't want to deal with a long build process, here's your chance to skip the wait and move right in! This beautiful, like-new, single-story home sits on a prime corner lot, offering maximum privacy with only one immediate neighbor and the community park just across the street. Meet new friends amongst neighbors while strolling along the sidewalks or relaxing in the park of Harrisburg’s newest 55+ community. Settle into a new lifestyle of low-maintenance living in your high-quality built David Weekley home. Just over 2,500 sq ft of heated living space, this open floorplan home is the perfect size, whether you enjoy cozy nights in or hosting large gatherings! With 3 spacious bedrooms, each featuring ample closet space and natural light, plus 3 full bathrooms, this home offers ultimate comfort and convenience. You'll love the private study with French doors—perfect for a home office, library, or creative space. In addition to a true 2-car garage, you will find additional space for STORAGE and/or a WORKSPACE! The owners meticulously selected UPGRADES during the build, ensuring the highest standards of functionality and design. The home includes a range of thoughtful details, such as a zero-entry primary bathroom shower and extra electrical outlets in the pantry, primary linen closet, garage and outside! Keep your house clean by utilizing the conveniently located MUD ROOM and DROP ZONE as you walk in from the garage, before entering the laundry room, and before you enter the main area of the home as you walk through the front door. The covered front PORCH and extended rear PATIO offer outdoor spaces to enjoy year-round, whether you're relaxing with a cup of coffee or hosting a BBQ. This is the same floor plan as the stunning model home you’ve seen in the neighborhood—so you know the layout and quality are top-notch! Ring doorbell, WASHER & DRYER, and kitchen REFRIGERATOR are all included! The owners are also offering to include most window treatments at no charge and select furniture at a reasonable price, giving you a truly turn-key living experience. Landscaping maintenance includes mowing, fertilizing and application of weed control to front & back yards; weeding of and placement of pine needles in planting beds in front yard; edging of curbs, sidewalks and planting beds in front yard; and maintenance of plants, shrubs and trees in front yard. Now is the time to relax and enjoy your new home without worrying about yard work. This package offers everything you need to live your best life in an active, welcoming community. The sellers love this home and neighborhood. They are relocating for work, which means you could make this home yours sooner than you would have expected! With an ideal location, high-end features, and a truly move-in-ready status, don't miss your chance to call this one yours! At $203.92/sf, it is an AMAZING opportunity! The last 6 months' of sales of this model were sold between $213 - $245/sf ($529,868 - $611,292)
Additional Information
- Hoa Fee
- $240
- Hoa Fee Paid
- Monthly
- Community Features
- Fifty Five and Older, Cabana, Outdoor Pool, Picnic Area, Playground, Sidewalks
- Interior Features
- Breakfast Bar, Drop Zone, Entrance Foyer, Kitchen Island, Open Floorplan, Split Bedroom, Walk-In Closet(s), Walk-In Pantry
- Floor Coverings
- Carpet, Tile, Vinyl
- Equipment
- Dishwasher, Disposal, Gas Range, Microwave, Refrigerator, Washer/Dryer
- Foundation
- Slab
- Main Level Rooms
- Bedroom(s), Bathroom-Full, Office, Primary Bedroom, Bathroom-Full, Living Room, Dining Room, Kitchen, Bedroom(s), Bathroom-Full, Laundry
- Laundry Location
- Laundry Room, Main Level
- Heating
- Natural Gas
- Water
- City
- Sewer
- Public Sewer
- Exterior Features
- Lawn Maintenance
- Exterior Construction
- Fiber Cement, Stone Veneer
- Roof
- Architectural Shingle
- Parking
- Attached Garage, Garage Door Opener, Garage Faces Front
- Driveway
- Concrete, Paved
- Lot Description
- Corner Lot
- Elementary School
- Harrisburg
- Middle School
- Hickory Ridge
- High School
- Hickory Ridge
- Zoning
- RM
- Builder Name
- David Weekley Homes
- Total Property HLA
- 2501
- Master on Main Level
- Yes
Mortgage Calculator
“ Based on information submitted to the MLS GRID as of . All data is obtained from various sources and may not have been verified by broker or MLS GRID. Supplied Open House Information is subject to change without notice. All information should be independently reviewed and verified for accuracy. Some IDX listings have been excluded from this website. Properties may or may not be listed by the office/agent presenting the information © 2026 Canopy MLS as distributed by MLS GRID”

Last Updated: