7721 Raynor Road, Charlotte, NC 28277
- $760,000
- 4
- BD
- 3
- BA
- 2,936
- SqFt




Listing courtesy of COMPASS. lbutler@cottinghamchalk.com
Sold listing courtesy of JVC Realty, LLC
- Sold Price
- $760,000
- List Price
- $779,000
- MLS#
- 4301652
- Status
- CLOSED
- Days on Market
- 34
- Property Type
- Residential
- Architectural Style
- Traditional
- Year Built
- 2002
- Closing Date
- Oct 22, 2025
- Bedrooms
- 4
- Bathrooms
- 3
- Full Baths
- 2
- Half Baths
- 1
- Lot Size
- 13,939
- Lot Size Area
- 0.32
- Living Area
- 2,936
- Sq Ft Total
- 2936
- County
- Mecklenburg
- Subdivision
- Reavencrest
- Special Conditions
- None
Property Description
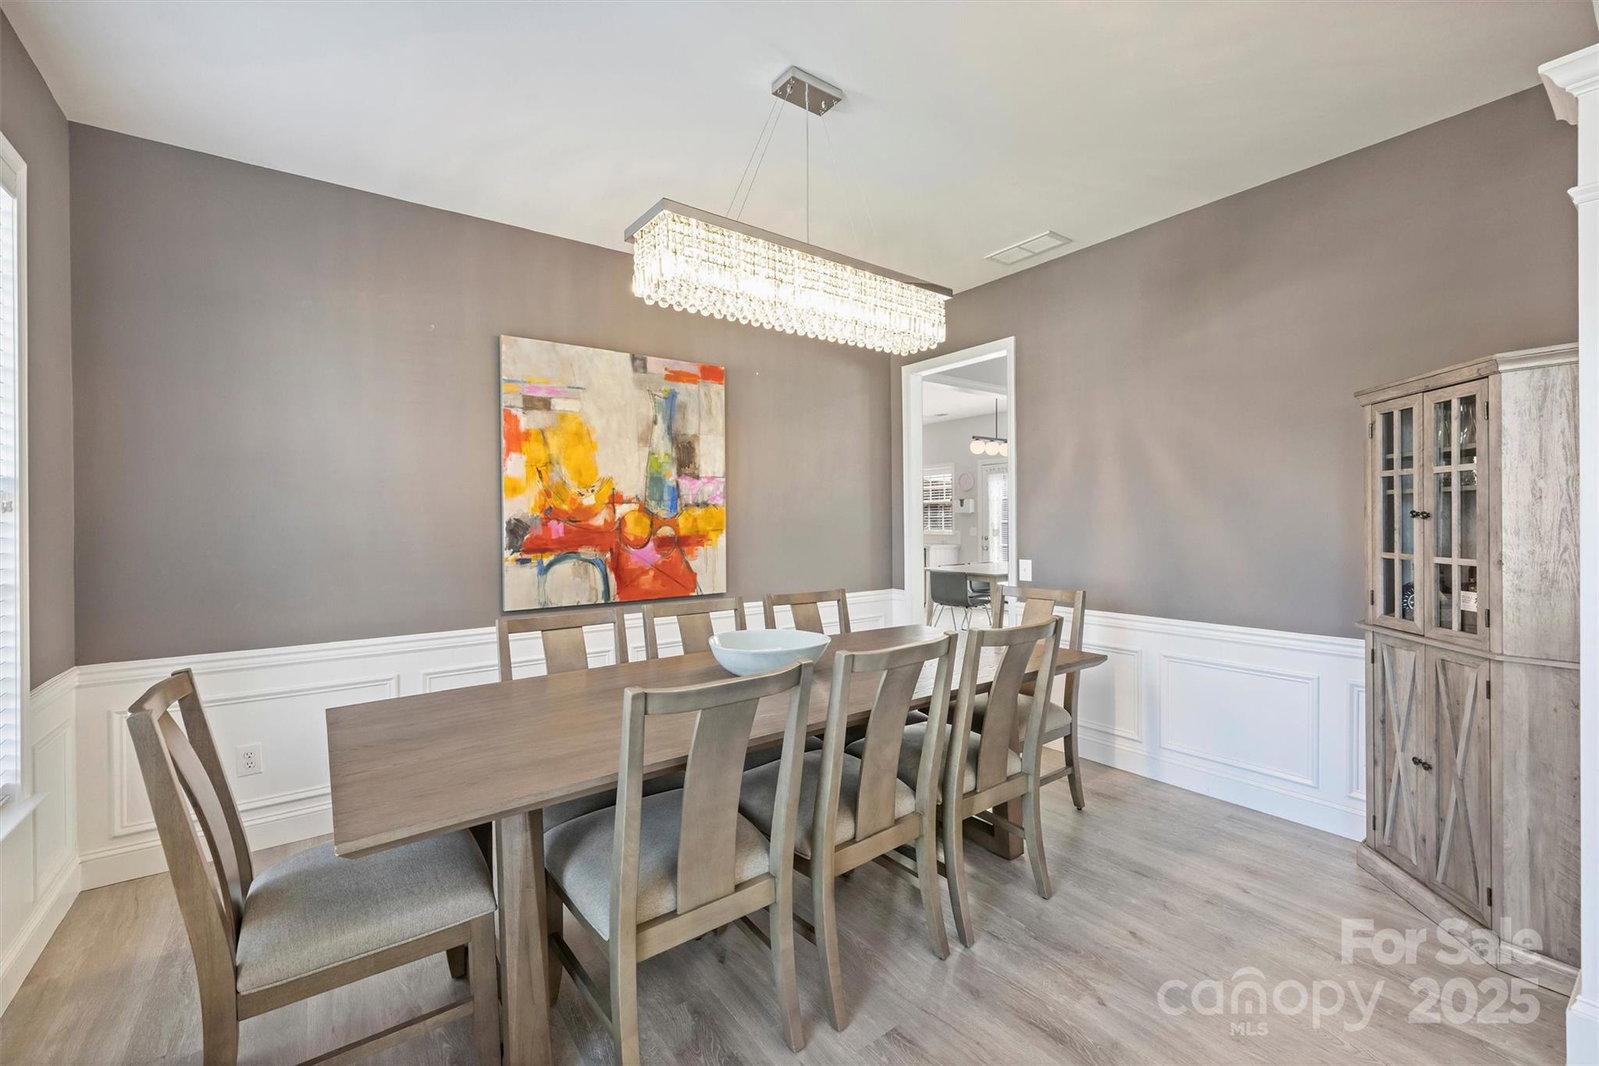
Sparkling home on an interior, cul-de-sac lot in a highly sought-after neighborhood. Tremendous, private yard and patio just off the kitchen. The open floor plan features high ceilings, natural light, updated light fixtures and flooring. The main level includes generously-sized living and dining rooms, a quiet study with french doors and handsome craftsman-style white paneling, and a spacious great room that opens to the kitchen and breakfast area. On the second floor, you find a lovely primary retreat with a pretty bath and a large walk-in closet. Secondary bedrooms have ample storage and share a nice hall bath. The garage is equipped with plenty of additional shelving and an e-car outlet. Neighbors can gather at the swim/ tennis club and the playground and enjoy a short drive to an abundance of amenities including Stonecrest, Blakeney, and the Bowl at Ballantyne.
Additional Information
- Hoa Fee
- $54
- Hoa Fee Paid
- Monthly
- Community Features
- Clubhouse, Outdoor Pool, Playground, Sidewalks, Tennis Court(s)
- Fireplace
- Yes
- Interior Features
- Attic Stairs Pulldown, Entrance Foyer, Garden Tub, Kitchen Island, Open Floorplan, Pantry, Storage, Walk-In Closet(s)
- Floor Coverings
- Laminate, Tile
- Equipment
- Dishwasher, Disposal, Electric Cooktop
- Foundation
- Slab
- Main Level Rooms
- Living Room, Dining Area, Great Room, Study, Kitchen, Dining Area, Bathroom-Half
- Laundry Location
- Electric Dryer Hookup, Laundry Room, Upper Level
- Heating
- Central, Forced Air
- Water
- City
- Sewer
- Public Sewer
- Exterior Features
- In-Ground Irrigation
- Exterior Construction
- Brick Partial, Vinyl
- Roof
- Architectural Shingle
- Parking
- Attached Garage
- Driveway
- Concrete, Paved
- Lot Description
- Level
- Elementary School
- Polo Ridge
- Middle School
- Unspecified
- High School
- Ballantyne Ridge
- Builder Name
- Pulte
- Total Property HLA
- 2936
Mortgage Calculator
“ Based on information submitted to the MLS GRID as of . All data is obtained from various sources and may not have been verified by broker or MLS GRID. Supplied Open House Information is subject to change without notice. All information should be independently reviewed and verified for accuracy. Some IDX listings have been excluded from this website. Properties may or may not be listed by the office/agent presenting the information © 2026 Canopy MLS as distributed by MLS GRID”

Last Updated: