13826 Eden Court, Pineville, NC 28134
- $365,000
- 3
- BD
- 2
- BA
- 1,094
- SqFt




Listing courtesy of Dickens Mitchener & Associates Inc. mdespard@dickensmitchener.com
Sold listing courtesy of Stephen Cooley Real Estate
- Sold Price
- $365,000
- List Price
- $365,000
- MLS#
- 4301513
- Status
- CLOSED
- Days on Market
- 69
- Property Type
- Residential
- Year Built
- 1985
- Closing Date
- Nov 20, 2025
- Bedrooms
- 3
- Bathrooms
- 2
- Full Baths
- 2
- Lot Size
- 9,583
- Lot Size Area
- 0.22
- Living Area
- 1,094
- Sq Ft Total
- 1094
- County
- Mecklenburg
- Subdivision
- Danby
- Special Conditions
- None
Property Description
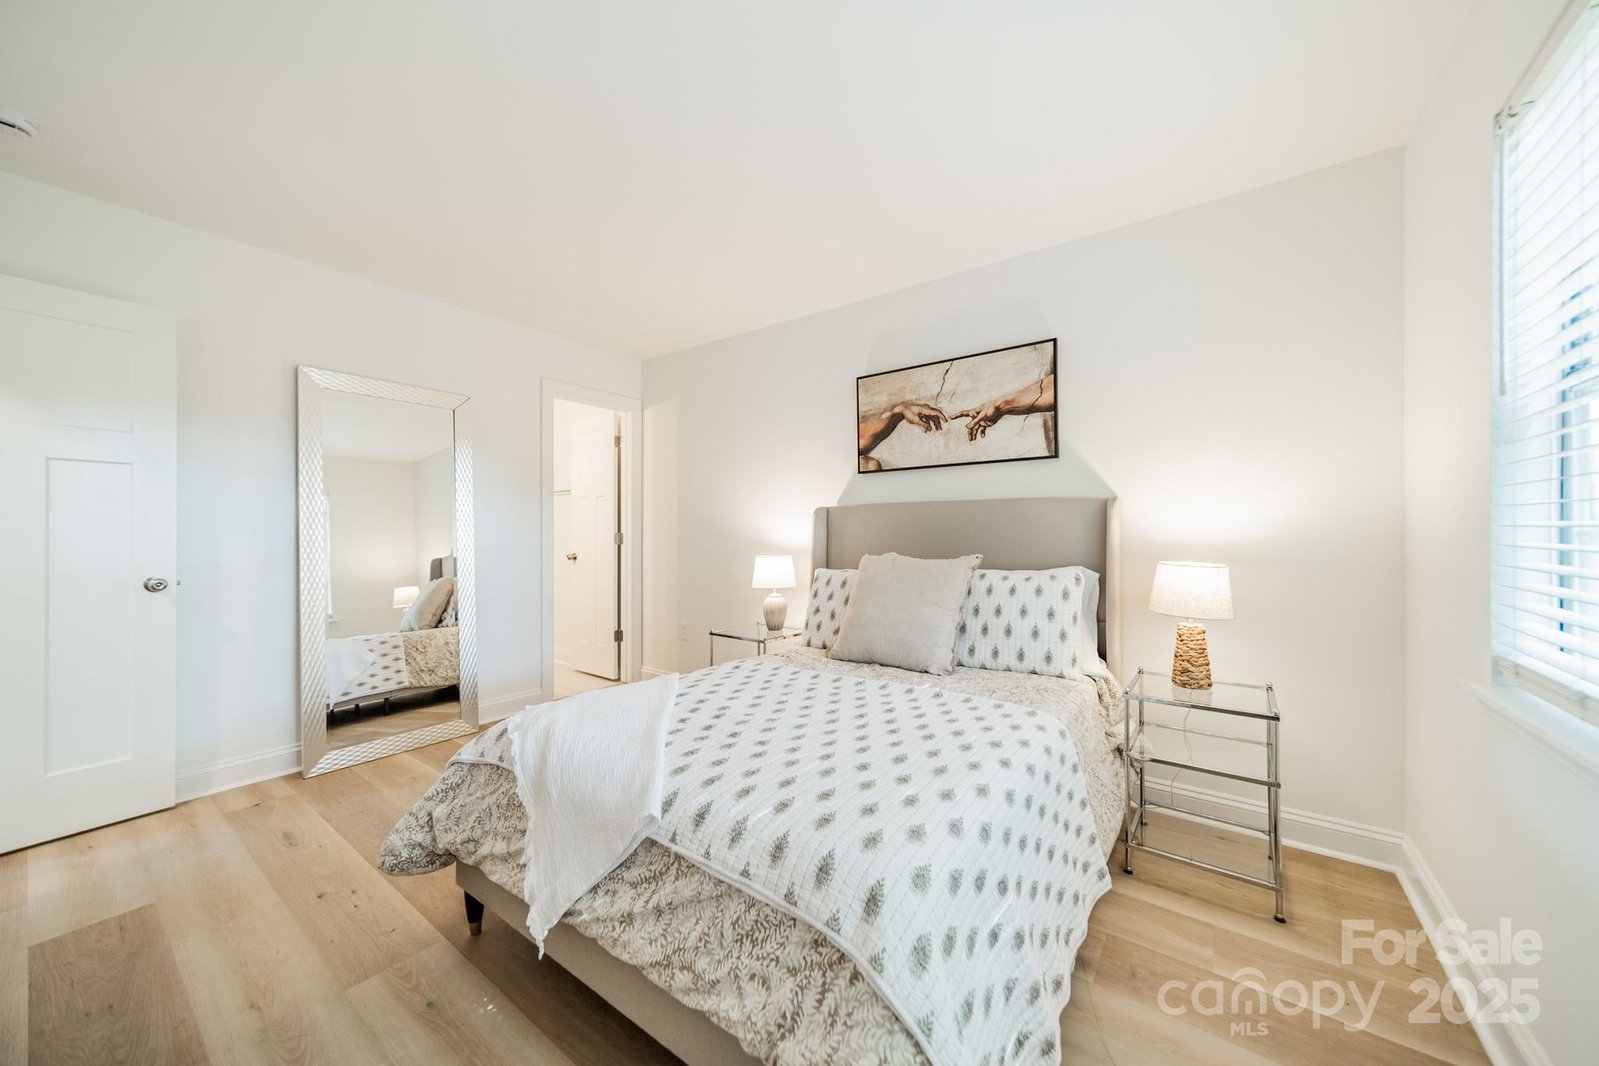
Charming 3 bedroom, 2 full bath home with a brand new interior! This house has been rebuilt down to the studs...new drywall, flooring, countertops, cabinets, appliances, lighting, hvac, electrical and plumbing. Light colored wood LVP and all white walls create an inviting space waiting for your style and color palette! New wood burning fireplace in July 2025 with stunning brick surround and wood beam "Iron Ore" painted mantle. All new windows in family room and kitchen areas. Gorgeous quartzite countertops and backsplash make the kitchen a pleasure to both cook in and entertain, complete with large single bowl stainless sink and new oven, dishwasher, refrigerator and microwave. Primary bedroom is spacious with custom closet shelving and the primary bath has a beautifully tiled shower with glass doors. Two additional bathrooms are situated conveniently to share the hall bath. Second bathroom has tub/shower combo with new white tile surround and navy vanity with quartzite counter. Covered front entryway and new sliding glass door off family room accesses patio for grilling and eating out! Backyard has gorgeous steps leading to a private oasis for cozy nights by a fire-pit with family and friends.
Additional Information
- Fireplace
- Yes
- Equipment
- Dishwasher, Disposal, Dryer, Electric Oven, Electric Range, Electric Water Heater, Ice Maker, Microwave, Oven, Plumbed For Ice Maker, Refrigerator, Refrigerator with Ice Maker, Self Cleaning Oven, Washer, Washer/Dryer
- Foundation
- Slab
- Main Level Rooms
- Primary Bedroom
- Laundry Location
- In Garage, In Kitchen
- Heating
- Electric
- Water
- Other - See Remarks
- Sewer
- Public Sewer
- Exterior Construction
- Vinyl
- Parking
- Driveway, Attached Garage
- Driveway
- Concrete, Paved
- Elementary School
- Pineville
- Middle School
- Quail Hollow
- High School
- Ballantyne Ridge
- Total Property HLA
- 1094
- Master on Main Level
- Yes
Mortgage Calculator
“ Based on information submitted to the MLS GRID as of . All data is obtained from various sources and may not have been verified by broker or MLS GRID. Supplied Open House Information is subject to change without notice. All information should be independently reviewed and verified for accuracy. Some IDX listings have been excluded from this website. Properties may or may not be listed by the office/agent presenting the information © 2026 Canopy MLS as distributed by MLS GRID”

Last Updated: