8326 Viewpoint Lane Unit #802, Cornelius, NC 28031
- $425,000
- 3
- BD
- 3
- BA
- 1,848
- SqFt


Listing courtesy of Weichert, Realtors - Team Metro. martypennell@gmail.com
Sold listing courtesy of Magnolia Real Estate
- Sold Price
- $425,000
- List Price
- $429,900
- MLS#
- 4301511
- Status
- CLOSED
- Days on Market
- 162
- Property Type
- Residential
- Year Built
- 2007
- Closing Date
- Feb 19, 2026
- Bedrooms
- 3
- Bathrooms
- 3
- Full Baths
- 2
- Half Baths
- 1
- Lot Size
- 2,570
- Lot Size Area
- 0.059000000000000004
- Living Area
- 1,848
- Sq Ft Total
- 1848
- County
- Mecklenburg
- Subdivision
- Harborside
- Special Conditions
- None
Property Description
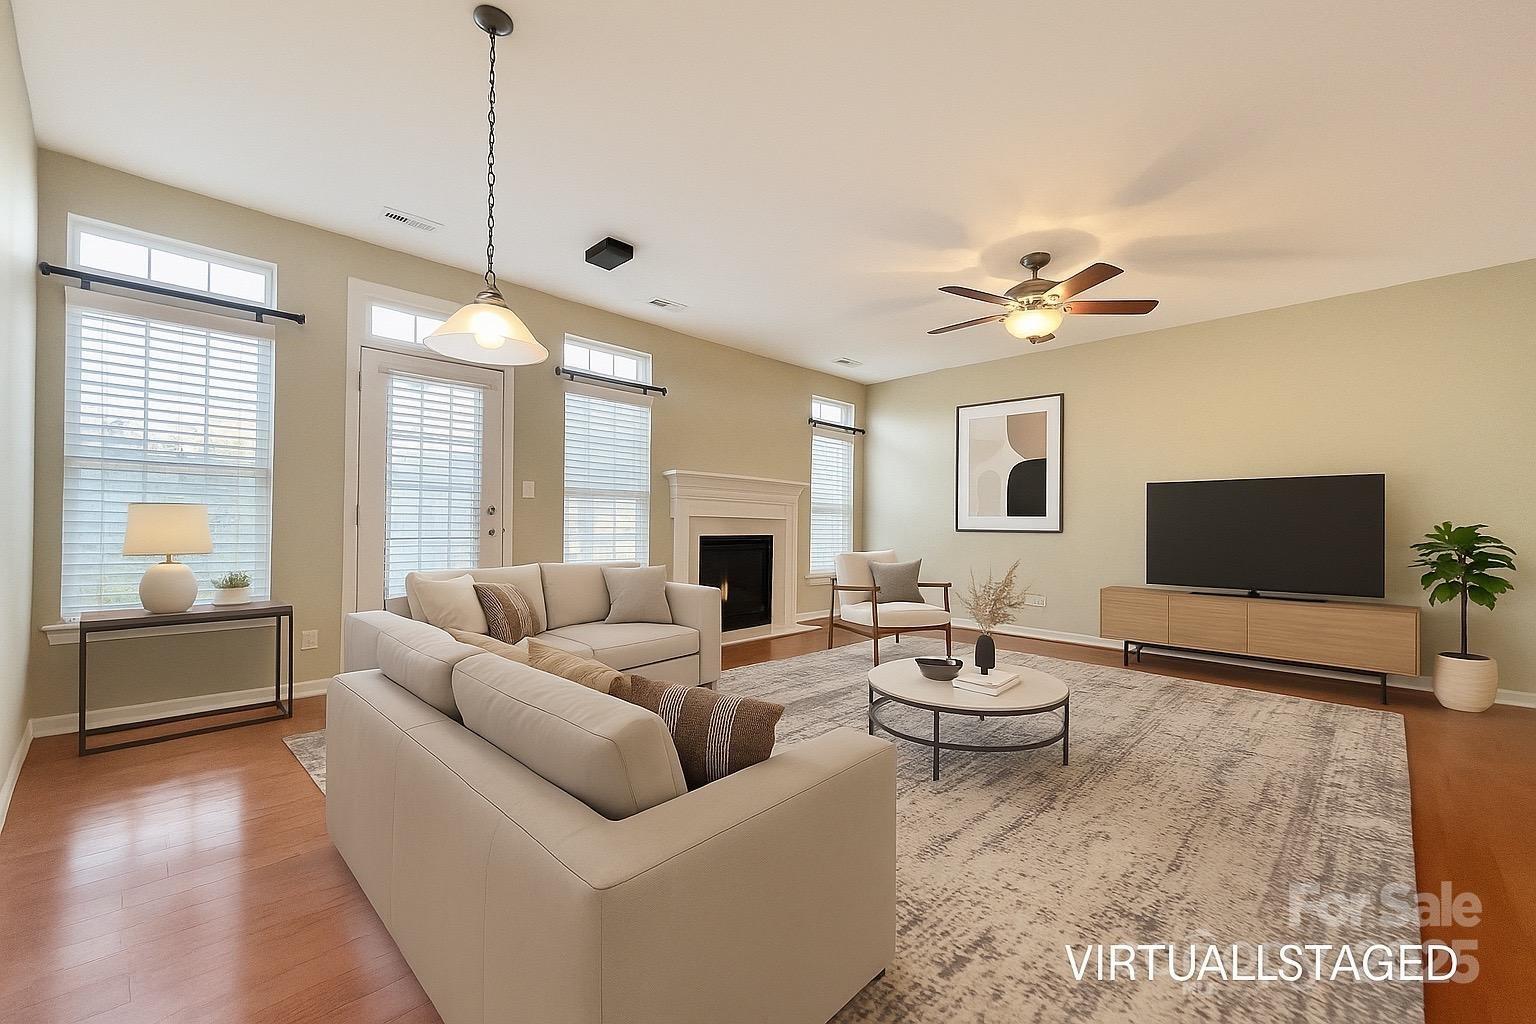
Low-maintenance living near Lake Norman! This 3BR/2.5BA townhome offers a functional layout and prime location. The main level features a welcoming foyer with coat closet and half bath, plus a cozy gas fireplace with surround sound. The open floor plan flows into a dining area with columns and tray ceiling. The kitchen includes granite countertops, tile backsplash, stainless steel appliances, ample cabinetry, and a breakfast nook open to the living area. A door off the dining space leads to a private rear patio with concrete/stone pavers and a walkway to the detached two-car garage. Upstairs you’ll find all three bedrooms, a laundry closet, and a primary suite with walk-in closet and ensuite bath featuring a soaking tub and tiled shower. Community amenities include a pool, with shopping, dining, and The Peninsula just minutes away.
Additional Information
- Hoa Fee
- $260
- Hoa Fee Paid
- Monthly
- Community Features
- Outdoor Pool, Sidewalks, Street Lights
- Fireplace
- Yes
- Floor Coverings
- Carpet, Tile, Wood
- Equipment
- Dishwasher, Electric Cooktop, Electric Range, Electric Water Heater, Microwave
- Foundation
- Slab
- Main Level Rooms
- Bathroom-Half, Kitchen, Dining Area, Breakfast, Bedroom(s)
- Laundry Location
- Laundry Closet, Upper Level
- Heating
- Forced Air, Natural Gas
- Water
- City
- Sewer
- Public Sewer
- Exterior Construction
- Stone Veneer, Other - See Remarks
- Roof
- Architectural Shingle
- Parking
- Detached Garage, Garage Door Opener, Shared Driveway
- Driveway
- Asphalt, Concrete, Paved
- Lot Description
- Level
- Elementary School
- J.V. Washam
- Middle School
- Bailey
- High School
- William Amos Hough
- Total Property HLA
- 1848
Mortgage Calculator
“ Based on information submitted to the MLS GRID as of . All data is obtained from various sources and may not have been verified by broker or MLS GRID. Supplied Open House Information is subject to change without notice. All information should be independently reviewed and verified for accuracy. Some IDX listings have been excluded from this website. Properties may or may not be listed by the office/agent presenting the information © 2026 Canopy MLS as distributed by MLS GRID”

Last Updated: