8048 Hunley Ridge Road, Matthews, NC 28104
- $479,900
- 4
- BD
- 3
- BA
- 2,293
- SqFt




Listing courtesy of EXP Realty LLC Ballantyne. 980-254-1842
Sold listing courtesy of RE/MAX Executive
- Sold Price
- $479,900
- List Price
- $479,900
- MLS#
- 4301491
- Status
- CLOSED
- Days on Market
- 100
- Property Type
- Residential
- Year Built
- 1989
- Closing Date
- Dec 19, 2025
- Bedrooms
- 4
- Bathrooms
- 3
- Full Baths
- 2
- Half Baths
- 1
- Lot Size
- 20,037
- Lot Size Area
- 0.46
- Living Area
- 2,293
- Sq Ft Total
- 2293
- County
- Union
- Subdivision
- Hunley Creek
- Special Conditions
- None
Property Description
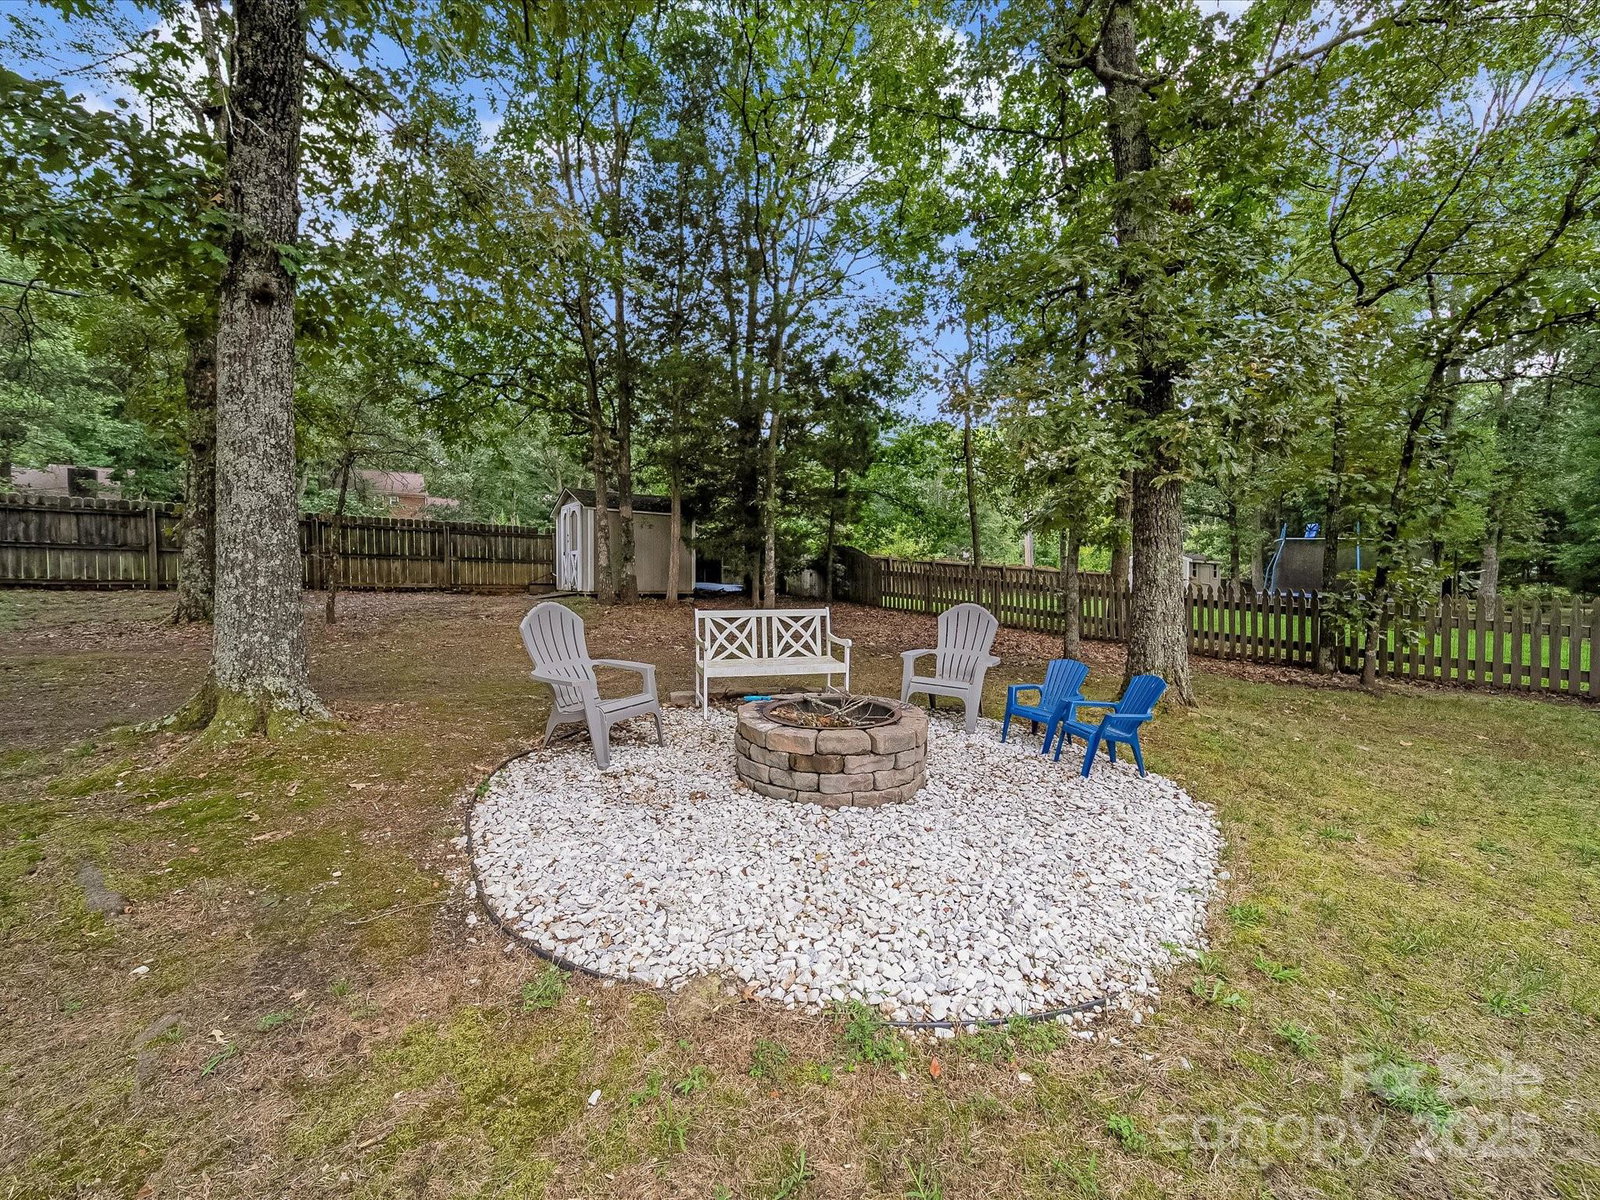
Welcome to this beautifully updated home in the heart of Matthews! Freshly painted throughout, this residence offers a bright and inviting feel from the moment you step inside. The kitchen is a true highlight, featuring granite counters, stainless steel appliances, and ample cabinet space. Luxury vinyl plank floors flow seamlessly through the main living areas, combining style with durability. The spacious primary bedroom provides a comfortable retreat with plenty of room for relaxation. Guest bedrooms are large and offer ample closet space. Outside, enjoy a private, fenced backyard—perfect for pets, gardening, or entertaining. An attached 2-car garage completes this well-maintained property, adding both convenience and storage. Ideally located near shopping, dining, schools, and I-485, this home blends modern updates with everyday functionality. Don’t miss your chance to own a move-in ready home in the desirable Matthews community of Hunley Creek!
Additional Information
- Hoa Fee
- $445
- Hoa Fee Paid
- Annually
- Community Features
- Outdoor Pool, Playground, Tennis Court(s)
- Fireplace
- Yes
- Interior Features
- Attic Stairs Pulldown
- Floor Coverings
- Carpet, Vinyl
- Equipment
- Dishwasher, Electric Range, Exhaust Fan, Plumbed For Ice Maker
- Foundation
- Slab
- Main Level Rooms
- Living Room, Dining Room, Family Room, Bathroom-Half, Kitchen, Breakfast
- Laundry Location
- In Hall, Laundry Closet, Upper Level
- Heating
- Forced Air, Natural Gas
- Water
- City
- Sewer
- Public Sewer
- Exterior Features
- Fire Pit
- Exterior Construction
- Vinyl
- Roof
- Architectural Shingle
- Parking
- Driveway, Attached Garage
- Driveway
- Concrete, Paved
- Lot Description
- Level
- Elementary School
- Stallings
- Middle School
- Porter Ridge
- High School
- Porter Ridge
- Zoning
- AN4
- Total Property HLA
- 2293
Mortgage Calculator
“ Based on information submitted to the MLS GRID as of . All data is obtained from various sources and may not have been verified by broker or MLS GRID. Supplied Open House Information is subject to change without notice. All information should be independently reviewed and verified for accuracy. Some IDX listings have been excluded from this website. Properties may or may not be listed by the office/agent presenting the information © 2026 Canopy MLS as distributed by MLS GRID”

Last Updated: