719 Little Bluestem Drive, Lake Wylie, SC 29710
- $345,000
- 3
- BD
- 3
- BA
- 1,860
- SqFt




Listing courtesy of Helen Adams Realty. callawilcox@helenadamsrealty.com
Sold listing courtesy of Keller Williams Connected
- Sold Price
- $345,000
- List Price
- $350,000
- MLS#
- 4301490
- Status
- CLOSED
- Days on Market
- 66
- Property Type
- Residential
- Year Built
- 2020
- Closing Date
- Nov 18, 2025
- Bedrooms
- 3
- Bathrooms
- 3
- Full Baths
- 2
- Half Baths
- 1
- Lot Size
- 2,178
- Lot Size Area
- 0.05
- Living Area
- 1,860
- Sq Ft Total
- 1860
- County
- York
- Subdivision
- The Village At Ivy Ridge
- Special Conditions
- None
Property Description
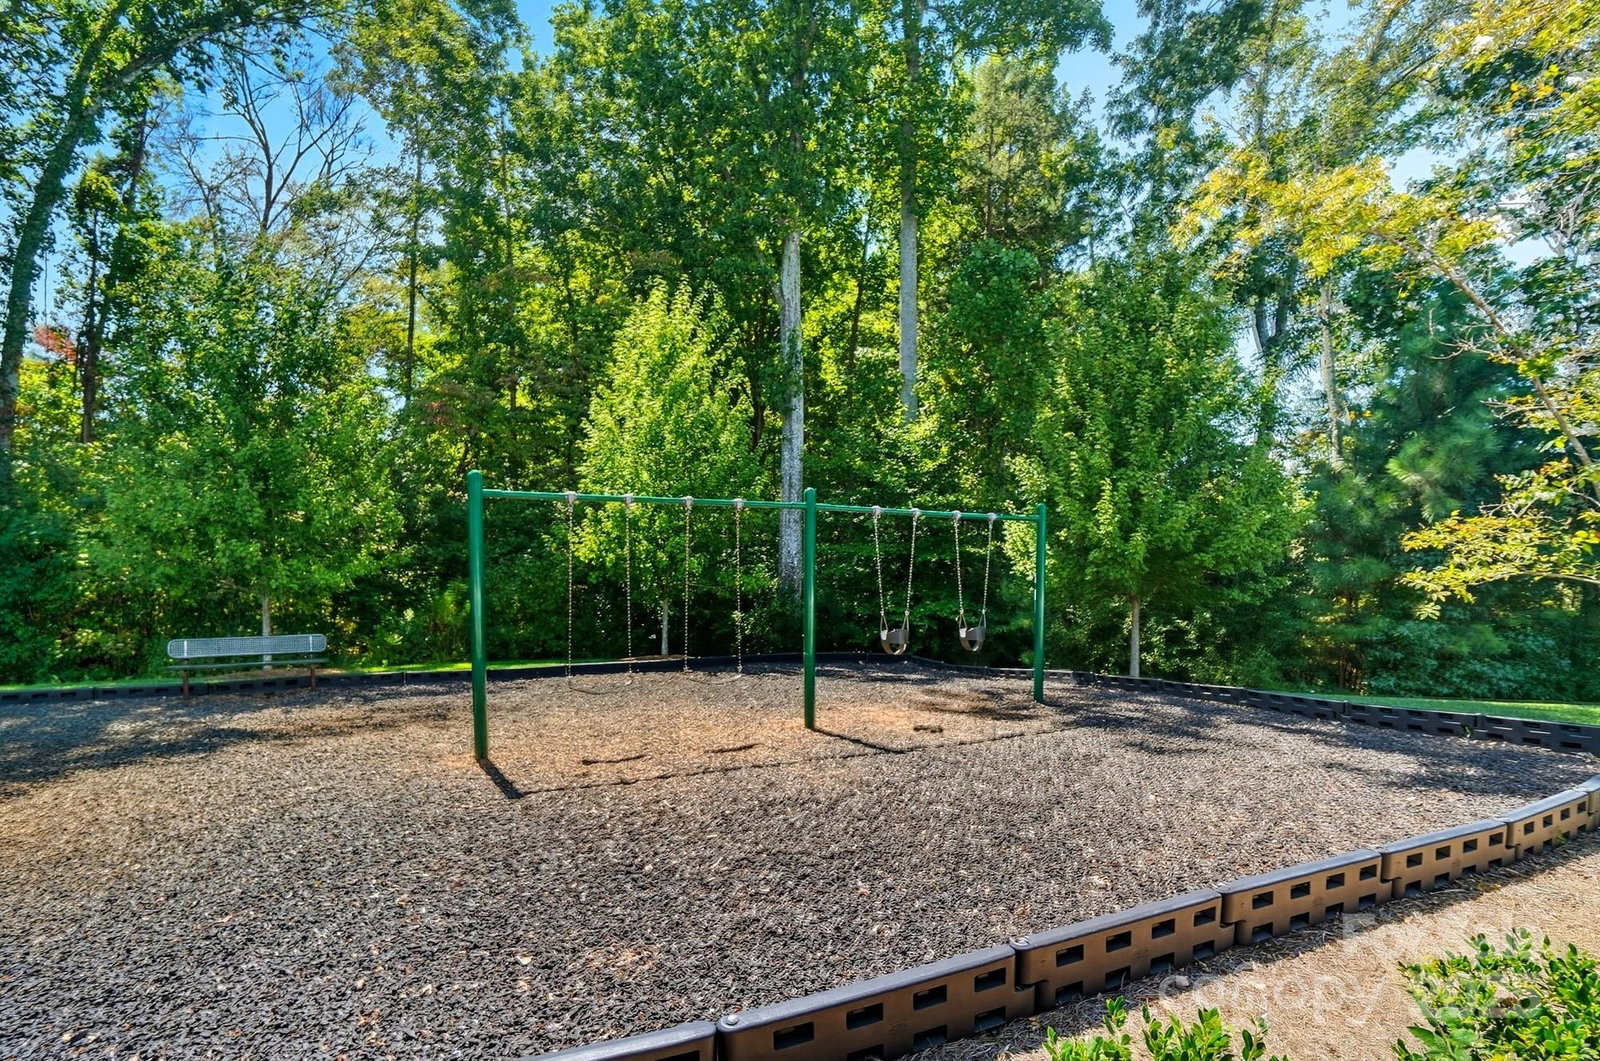
This stunning end-unit townhome offers the perfect blend of style, convenience, & community living just minutes from beautiful Lake Wylie. Step into 1,860 sq ft of beautifully maintained living space featuring brand new LVP flooring throughout both levels. The kitchen showcases never-used stainless steel appliances including gas range, microwave, & refrigerator. Even the washer & dryer convey and are brand new and ready for your first load! Three comfortable bdrms & 2.5 baths provide ample space for living, while the designated office & bonus loft offer endless possibilities. Enjoy the privacy & convenience of your own driveway with parking for two cars, plus additional natural light from windows on three sides. Full yard maintenance is included, so you can spend your weekends enjoying the exceptional community amenities: resort-style pool, shaded picnic spots, elegant clubhouse, playground & bocce ball court. The private backyard is surrounded by mature trees, offering a serene, wooded backdrop with no rear neighbors for ultimate privacy & tranquility. With award-winning schools, this home offers both excellent education & proximity to Lake Wylie's recreational opportunities. Ready for immediate move-in—your new chapter starts here!
Additional Information
- Hoa Fee
- $210
- Hoa Fee Paid
- Monthly
- Community Features
- Clubhouse, Game Court, Outdoor Pool, Playground, Sidewalks, Street Lights
- Interior Features
- Attic Stairs Pulldown, Breakfast Bar, Kitchen Island, Open Floorplan, Pantry, Walk-In Closet(s)
- Floor Coverings
- Tile, Vinyl
- Equipment
- Dishwasher, Disposal, Dryer, Gas Cooktop, Microwave, Refrigerator with Ice Maker, Washer, Washer/Dryer
- Foundation
- Slab
- Main Level Rooms
- Bathroom-Half, Office, Kitchen, Dining Area, Great Room
- Laundry Location
- Inside, Laundry Room, Upper Level, Washer Hookup
- Heating
- Central
- Water
- City
- Sewer
- Public Sewer
- Exterior Features
- Lawn Maintenance
- Exterior Construction
- Fiber Cement, Stone Veneer
- Roof
- Architectural Shingle
- Parking
- Driveway, Attached Garage, Garage Door Opener, Garage Faces Front
- Driveway
- Concrete, Paved
- Lot Description
- End Unit, Level
- Elementary School
- Oakridge
- Middle School
- Oakridge
- High School
- Clover
- Builder Name
- DR Horton
- Total Property HLA
- 1860
Mortgage Calculator
“ Based on information submitted to the MLS GRID as of . All data is obtained from various sources and may not have been verified by broker or MLS GRID. Supplied Open House Information is subject to change without notice. All information should be independently reviewed and verified for accuracy. Some IDX listings have been excluded from this website. Properties may or may not be listed by the office/agent presenting the information © 2026 Canopy MLS as distributed by MLS GRID”

Last Updated: