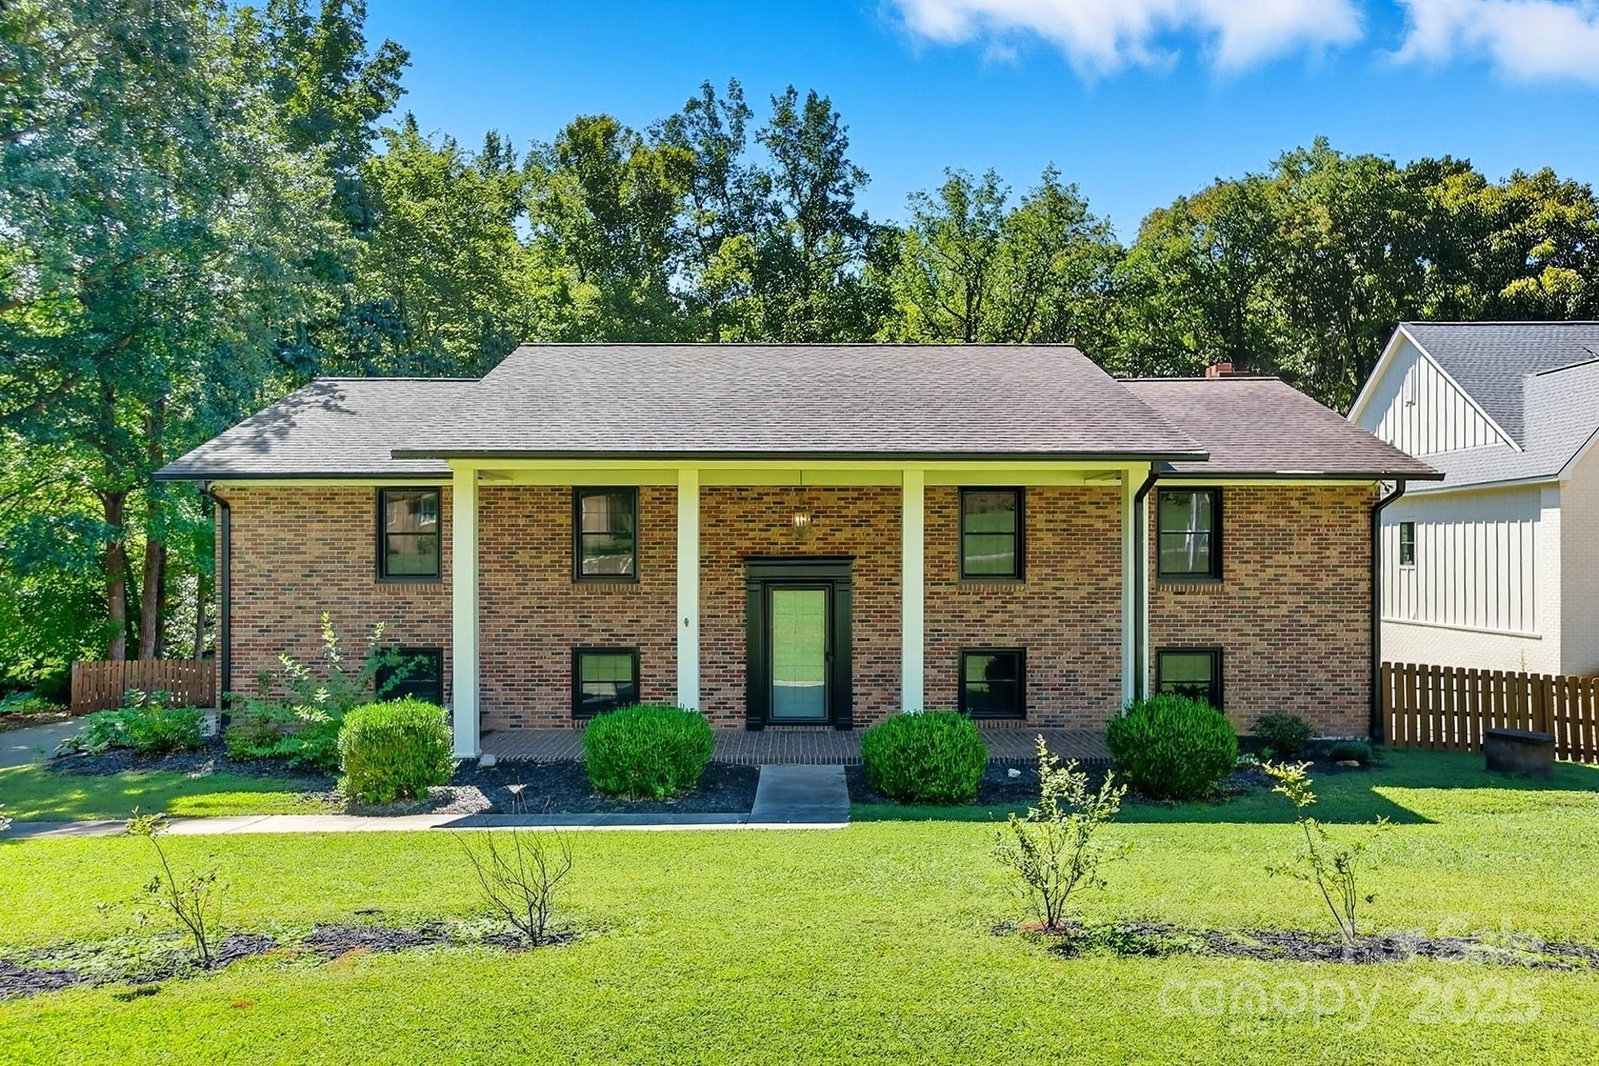
62 Bowen Drive, Belmont, NC 28012
- $440,000
- 3
- BD
- 3
- BA
- 2,657
- SqFt


Listing courtesy of ALBRICK. landon@albrick.com
Sold listing courtesy of Realty One Group Revolution
- Sold Price
- $440,000
- List Price
- $479,500
- MLS#
- 4301450
- Status
- CLOSED
- Days on Market
- 206
- Property Type
- Residential
- Year Built
- 1974
- Closing Date
- Apr 06, 2026
- Bedrooms
- 3
- Bathrooms
- 3
- Full Baths
- 3
- Lot Size
- 32,670
- Lot Size Area
- 0.75
- Living Area
- 2,657
- Sq Ft Total
- 2657
- County
- Gaston
- Subdivision
- Branch Woods
- Special Conditions
- None
Property Description
This spacious 3-bedroom, 3-bath home, with 2 extra rooms with closets and a basement is nestled on a scenic 0.75-acre lot that backs up to a tranquil creek, offering both privacy and a natural setting. Inside, the home features a bright main kitchen with abundant natural light and a cozy eat-in area, as well as a second kitchen downstairs equipped with an electric range, brand-new refrigerator, and oven—perfect for entertaining alongside the large recreation room. Downstairs includes two additional bonus rooms -- ideal for a guest room or home office. A walk-out patio with a brand-new Pella sliding door opens to a generous backyard, perfect for relaxing, entertaining, or enjoying the surrounding nature. All windows and sliding doors are brand-new Pella brand, adding both style and energy efficiency. Additional highlights include a storage room off the garage, a water filtration system, and brand-new downstairs mini-split systems for added comfort. The windows, gutters with guards, and water filtration system all come with lifetime warranties, offering long-term peace of mind. With its flexible layout, thoughtful upgrades, and beautiful outdoor setting, this home delivers the perfect blend of comfort, functionality, and space. Motivated sellers - don't miss this opportunity to make it your own!
Additional Information
- Fireplace
- Yes
- Equipment
- Dishwasher, Electric Cooktop, Microwave, Refrigerator
- Foundation
- Slab
- Main Level Rooms
- Primary Bedroom, Bedroom(s), Bedroom(s)
- Laundry Location
- In Unit, Lower Level
- Heating
- Heat Pump
- Water
- Well
- Sewer
- Septic Installed
- Exterior Construction
- Brick Full
- Parking
- Driveway, Attached Garage
- Driveway
- Concrete, Paved
- Elementary School
- Belmont Central
- Middle School
- Belmont
- High School
- South Point (NC)
- Total Property HLA
- 2657
- Master on Main Level
- Yes
Mortgage Calculator
“ Based on information submitted to the MLS GRID as of . All data is obtained from various sources and may not have been verified by broker or MLS GRID. Supplied Open House Information is subject to change without notice. All information should be independently reviewed and verified for accuracy. Some IDX listings have been excluded from this website. Properties may or may not be listed by the office/agent presenting the information © 2026 Canopy MLS as distributed by MLS GRID”

Last Updated: