3705 Armitage Drive, Charlotte, NC 28269
- $429,999
- 4
- BD
- 2
- BA
- 2,065
- SqFt



Listing courtesy of Ivester Jackson Christie's. kamilah@peeblesrealestate.com
Sold listing courtesy of RE/MAX Executive
- Sold Price
- $429,999
- List Price
- $429,999
- MLS#
- 4301234
- Status
- CLOSED
- Days on Market
- 46
- Property Type
- Residential
- Year Built
- 1988
- Closing Date
- Dec 15, 2025
- Bedrooms
- 4
- Bathrooms
- 2
- Full Baths
- 2
- Lot Size
- 11,325
- Lot Size Area
- 0.26
- Living Area
- 2,065
- Sq Ft Total
- 2065
- County
- Mecklenburg
- Subdivision
- Winchester
- Special Conditions
- None
Property Description
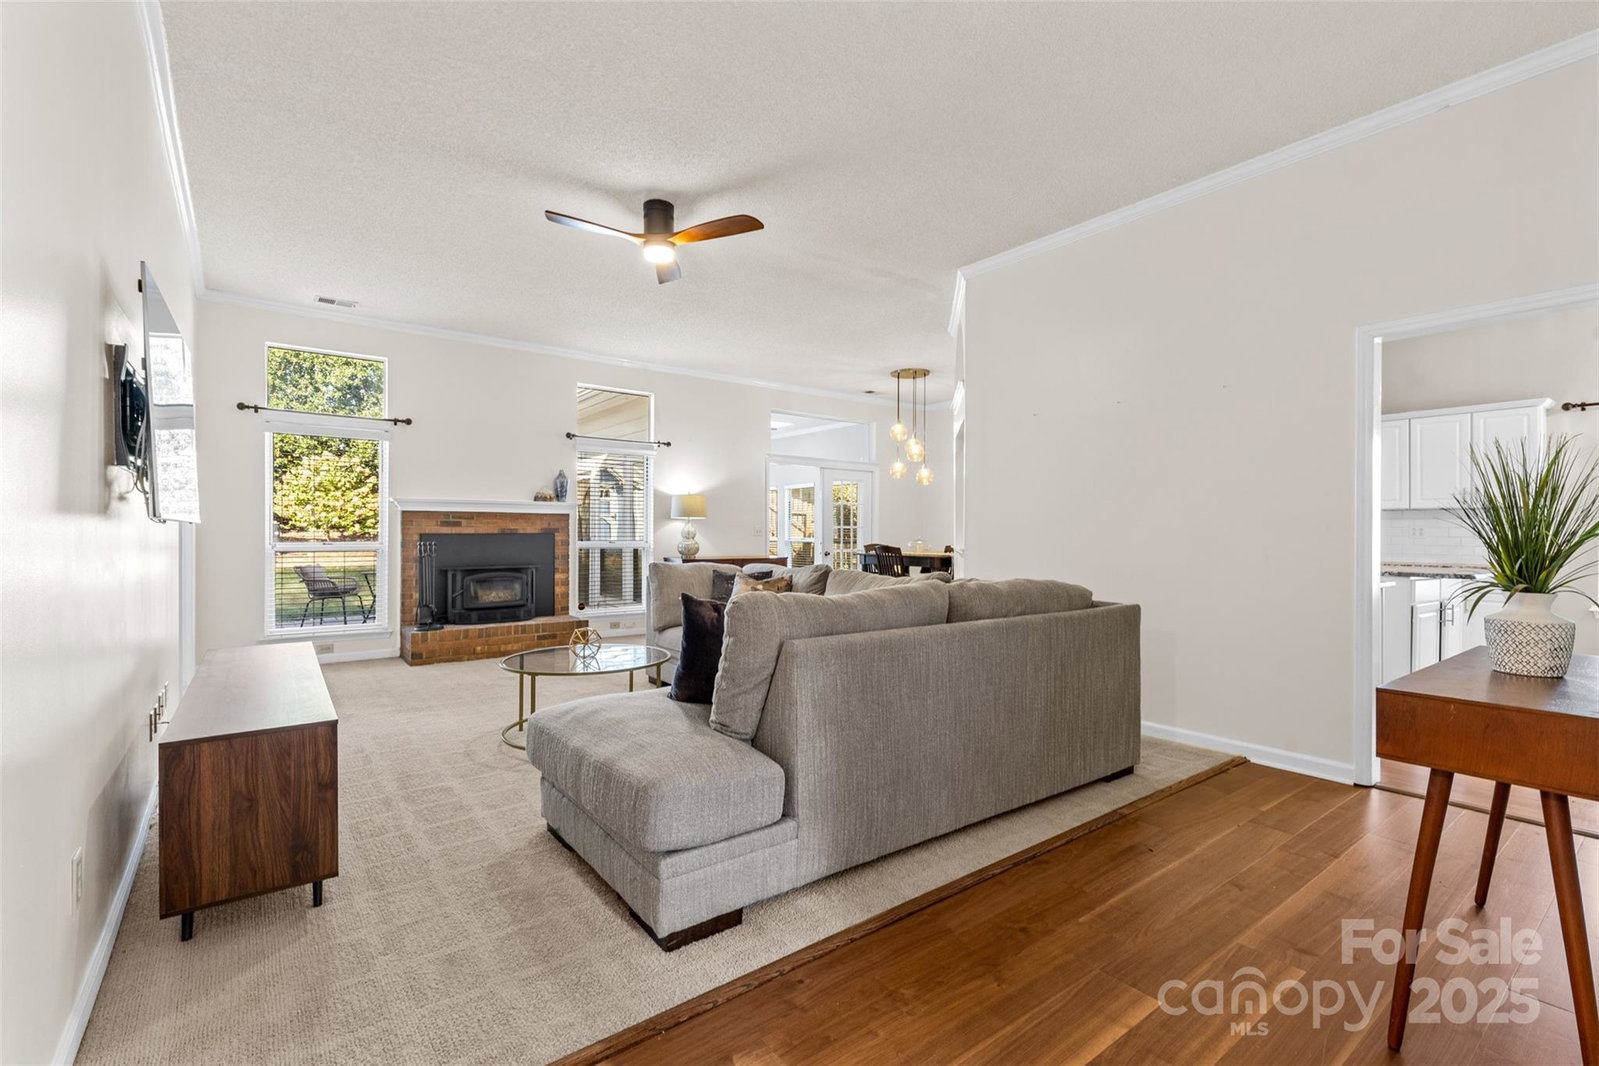
This beautifully updated ranch offers over 2,000 square feet of single-level comfort, blending open spaces, thoughtful details, and a backyard made for entertaining. Inside, a spacious open floorplan flows easily between the living, dining, and sunroom areas—perfect for hosting family and friends. The gourmet kitchen impresses with Bosch appliances, granite countertops, white cabinetry, a breakfast area, built-in wine storage, and display shelving for your favorite pieces. The dining area accommodates a banquet-sized table and overlooks the light-filled sunroom, creating a warm, inviting space for everyday living or special occasions. The owner’s suite offers a serene retreat featuring a frameless walk-in shower, dual vanities, and three closets—two with custom built-ins. The fourth bedroom doubles as a stylish home office, complete with French doors for privacy. Step outside to a fully fenced backyard designed for outdoor living, with multiple patios for lounging, grilling, and entertaining, plus a large shed perfect for gardening or creative hobbies. Additional features include a wood-burning stove, tankless water heater, generator, and a laundry room with sink, cabinetry, and folding station. Located just over a mile from Trader Joe’s, restaurants, shopping, healthcare, and I-85, this home combines tranquility with unbeatable convenience. Enjoy access to community amenities including a clubhouse, pool, greenway, playground, sidewalks, and tennis and pickleball courts—making every day feel like a resort retreat. Experience the ease of refined, single-level living—where every detail was designed for comfort, connection, and everyday luxury.
Additional Information
- Hoa Fee
- $821
- Hoa Fee Paid
- Annually
- Community Features
- Clubhouse, Outdoor Pool, Pickleball, Playground, Street Lights, Tennis Court(s), Other
- Fireplace
- Yes
- Interior Features
- Built-in Features, Entrance Foyer, Kitchen Island, Open Floorplan, Pantry, Walk-In Closet(s)
- Floor Coverings
- Carpet, Laminate, Tile, Vinyl
- Equipment
- Dishwasher, Disposal, Dryer, Electric Cooktop, Microwave, Oven, Refrigerator with Ice Maker, Tankless Water Heater, Washer/Dryer
- Foundation
- Slab
- Main Level Rooms
- Living Room, Primary Bedroom, Kitchen, Bedroom(s), Bedroom(s), Bedroom(s), Sunroom, Bathroom-Full, Bathroom-Full, Dining Area, Breakfast, Laundry, Office
- Laundry Location
- Laundry Room, Main Level, Sink
- Heating
- Forced Air
- Water
- City
- Sewer
- Public Sewer
- Exterior Construction
- Brick Partial, Hardboard Siding
- Roof
- Architectural Shingle
- Parking
- Attached Garage
- Driveway
- Concrete, Paved
- Lot Description
- Green Area, Private
- Elementary School
- Croft Community
- Middle School
- Ridge Road
- High School
- Mallard Creek
- Total Property HLA
- 2065
- Master on Main Level
- Yes
Mortgage Calculator
“ Based on information submitted to the MLS GRID as of . All data is obtained from various sources and may not have been verified by broker or MLS GRID. Supplied Open House Information is subject to change without notice. All information should be independently reviewed and verified for accuracy. Some IDX listings have been excluded from this website. Properties may or may not be listed by the office/agent presenting the information © 2026 Canopy MLS as distributed by MLS GRID”

Last Updated: