122 Woodstork Cove Road, Mooresville, NC 28117
- $431,500
- 3
- BD
- 2
- BA
- 2,008
- SqFt




Listing courtesy of Coldwell Banker Realty. tom.langcake@cbrealty.com
Sold listing courtesy of Keller Williams Unified
- Sold Price
- $431,500
- List Price
- $449,000
- MLS#
- 4301196
- Status
- CLOSED
- Days on Market
- 132
- Property Type
- Residential
- Year Built
- 1998
- Closing Date
- Jan 20, 2026
- Bedrooms
- 3
- Bathrooms
- 2
- Full Baths
- 2
- Lot Size
- 29,185
- Lot Size Area
- 0.67
- Living Area
- 2,008
- Sq Ft Total
- 2008
- County
- Iredell
- Subdivision
- Harbor View
- Special Conditions
- None
- Waterfront Features
- None
Property Description
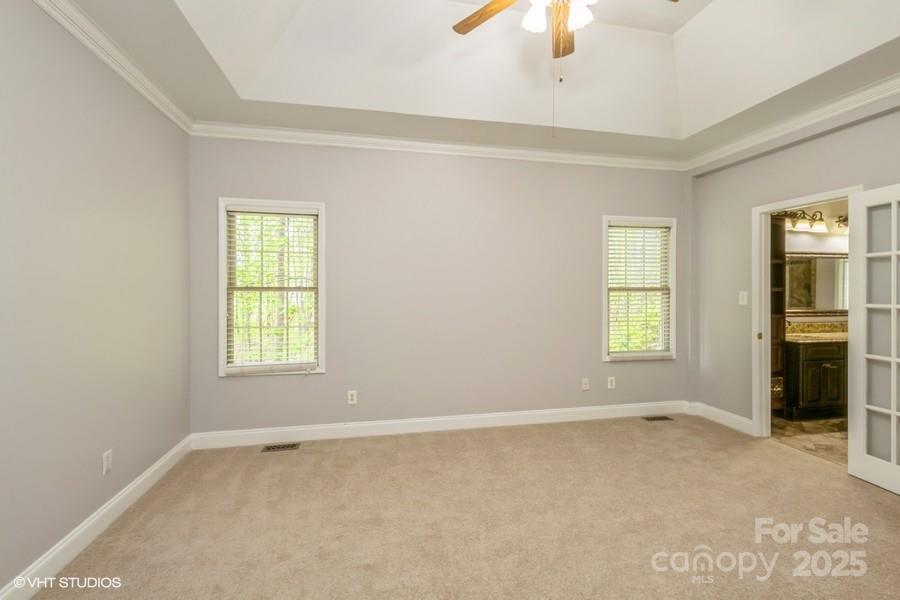
Discover this meticulously maintained stunning Ranch and nestled on over 0.67 acres in a prime Mooresville location with NO HOA. Just 2 minutes from Stumpy Creek Park tucked away on a peaceful cul-de-sac street, this gem hosts 3 bedrooms/2 bathrooms, filled with natural light and enhanced by vaulted ceilings in the great room with a gas logs fireplace as the center piece of the room. The kitchen features beautiful neutral granite countertops with stone backsplash and room for 2 barstools at the bar and accompanied by a cozy breakfast nook. The home showcases stunning hardwood flooring, adding to its elegance. The oversized primary bedroom includes a large ensuite with updated bathroom, jet garden tub, and walk-in closet. There 2 smaller bedrooms for the little ones or guest rooms. The 4th room with stunning bay window could be used as an office or addition seating/tv area. The deck offers impressive tranquility making this a rare & desirable opportunity that won't last long. Public boat access located at Stumpy Creek Park which about 2 miles from the house.
Additional Information
- Fireplace
- Yes
- Interior Features
- Attic Stairs Pulldown
- Floor Coverings
- Carpet, Wood
- Equipment
- Dishwasher, Disposal, Electric Cooktop, Electric Oven, Electric Water Heater, Filtration System, Microwave, Refrigerator with Ice Maker, Self Cleaning Oven
- Foundation
- Crawl Space
- Main Level Rooms
- Primary Bedroom, Bedroom(s), Bedroom(s), Kitchen, Breakfast, Dining Area, Bathroom-Full, Bathroom-Full, Great Room, Sunroom, Office
- Laundry Location
- Electric Dryer Hookup, Laundry Room, Main Level, Washer Hookup
- Heating
- Heat Pump
- Water
- Community Well
- Sewer
- Septic Installed
- Exterior Features
- Storage
- Exterior Construction
- Brick Partial
- Roof
- Architectural Shingle
- Parking
- Driveway, Attached Garage, Garage Door Opener, Garage Faces Front, Parking Space(s)
- Driveway
- Concrete, Paved
- Lot Description
- Green Area, Sloped, Wooded
- Elementary School
- Lakeshore
- Middle School
- Lakeshore
- High School
- Lake Norman
- Total Property HLA
- 2008
- Master on Main Level
- Yes
Mortgage Calculator
“ Based on information submitted to the MLS GRID as of . All data is obtained from various sources and may not have been verified by broker or MLS GRID. Supplied Open House Information is subject to change without notice. All information should be independently reviewed and verified for accuracy. Some IDX listings have been excluded from this website. Properties may or may not be listed by the office/agent presenting the information © 2026 Canopy MLS as distributed by MLS GRID”

Last Updated: