Share this with your friends


+17045766234
Ivester Jackson Christie's
2632 Yarrow Road, Charlotte, NC 28213
- $380,000
- 3
- BD
- 2
- BA
- 1,570
- SqFt

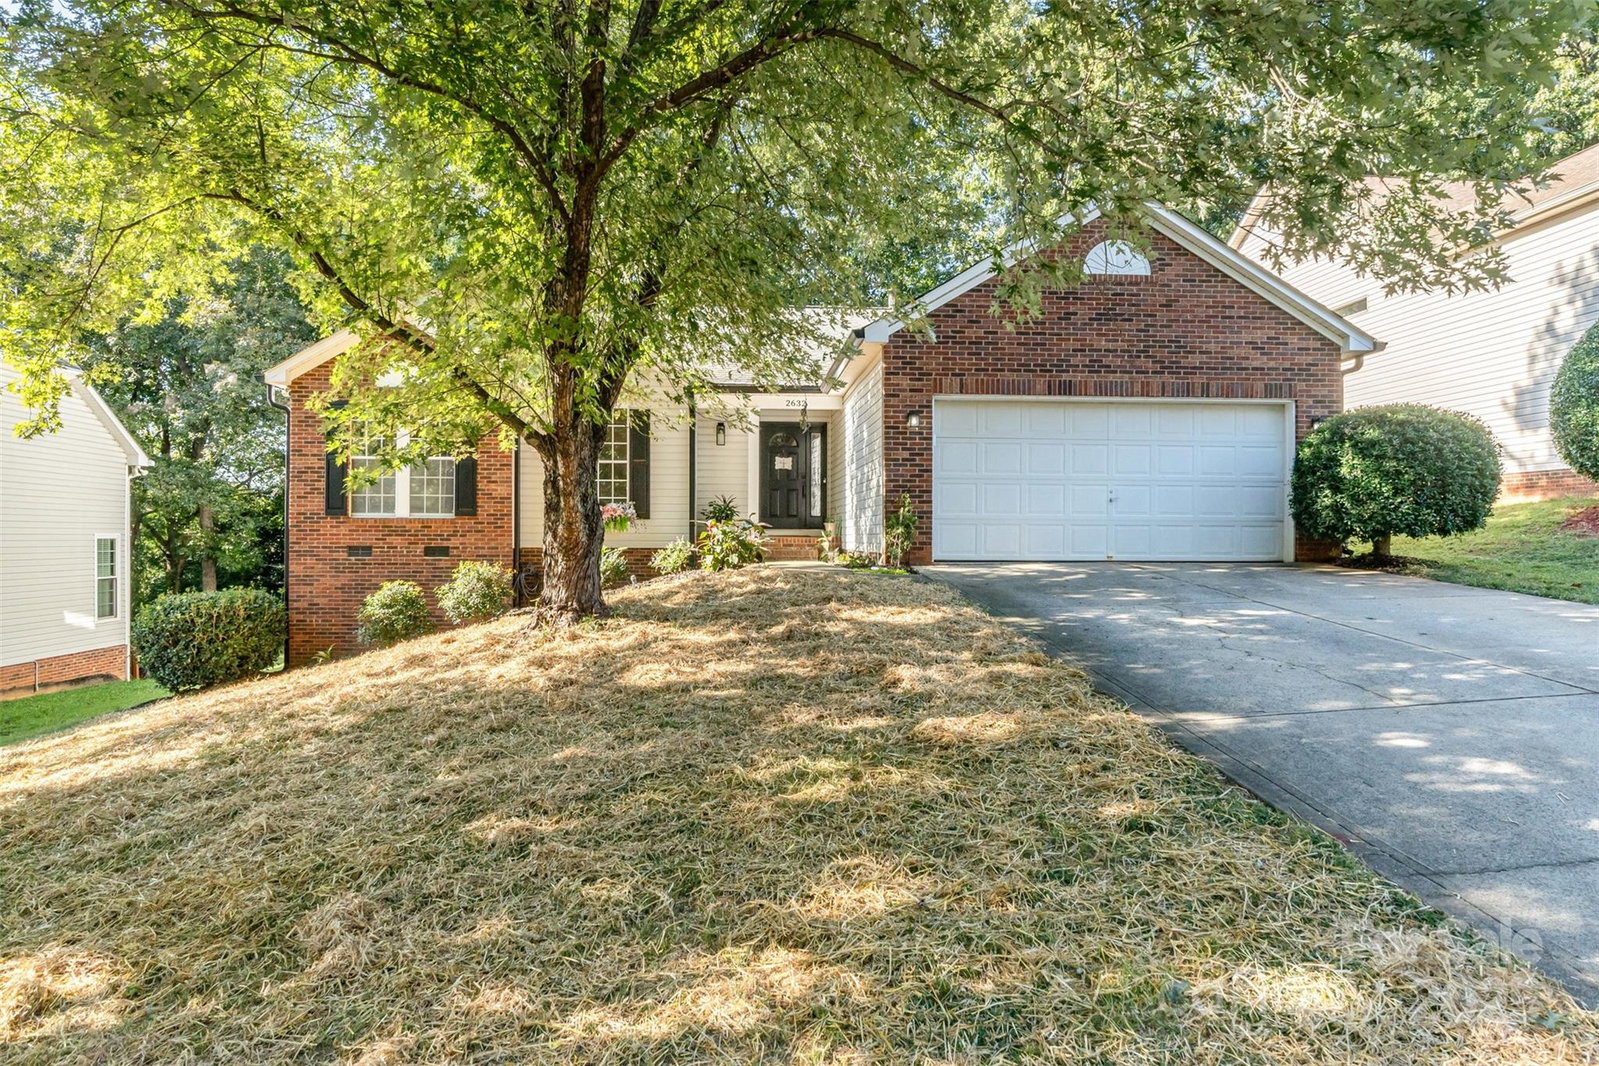


Listing courtesy of Yancey Realty, LLC. cameron.frank@yanceyrealty.com
Sold listing courtesy of Prime 1 LIR LLC
- Sold Price
- $380,000
- List Price
- $395,900
- MLS#
- 4301142
- Status
- CLOSED
- Days on Market
- 69
- Property Type
- Residential
- Architectural Style
- Ranch
- Year Built
- 1993
- Closing Date
- Nov 20, 2025
- Bedrooms
- 3
- Bathrooms
- 2
- Full Baths
- 2
- Lot Size
- 9,583
- Lot Size Area
- 0.22
- Living Area
- 1,570
- Sq Ft Total
- 1570
- County
- Mecklenburg
- Subdivision
- Winding Creek
- Special Conditions
- None
Property Description
Welcome to this masterfully renovated, move-in ready 3 bedroom/2 bath ranch in the sought-after Winding Creek community! Every detail has been thoughtfully upgraded to offer modern comfort and peace of mind, including new plumbing, new electrical, stylish fixtures, a fully remodeled primary bath, custom closets and pantry, new LVP flooring, a remodeled kitchen with brand-new SS appliances and quartz countertops, new gutters, fenced yard, epoxy-coated garage floor and a stunning three-season screened porch for true outdoor living! Inside you'll find an inviting open floor plan that flows seamlessly from the light-filled living room into the beautifully redesigned kitchen and dining area — perfect for everyday living and entertaining! The primary suite is a true retreat, featuring a spa-like en-suite with a large stand-alone shower, generous soaking tub, and an impressive custom walk-in closet. Two additional bedrooms share a full bath, offering plenty of space for family or guests. Outside, enjoy year-round comfort in the new three-season porch overlooking the private, fenced backyard. This turnkey home combines thoughtful upgrades with timeless charm — truly a must-see! Incentives offered with preferred lender, reach out for more info! All furniture is negotiable.
Additional Information
- Hoa Fee
- $167
- Hoa Fee Paid
- Annually
- Fireplace
- Yes
- Interior Features
- Built-in Features, Entrance Foyer, Open Floorplan, Pantry, Split Bedroom, Walk-In Closet(s), Walk-In Pantry
- Floor Coverings
- Vinyl
- Equipment
- Dishwasher, Disposal, Electric Range, Oven, Refrigerator
- Foundation
- Crawl Space
- Main Level Rooms
- Living Room, Kitchen, Primary Bedroom, Bathroom-Full, Bedroom(s), Laundry
- Laundry Location
- Laundry Room, Main Level
- Heating
- Electric, Natural Gas
- Water
- City
- Sewer
- Public Sewer
- Exterior Construction
- Brick Partial, Vinyl, Wood
- Parking
- Driveway, Attached Garage, Garage Door Opener, Garage Faces Front
- Driveway
- Concrete, Paved
- Elementary School
- Unspecified
- Middle School
- Unspecified
- High School
- Unspecified
- Total Property HLA
- 1570
- Master on Main Level
- Yes
Mortgage Calculator
“ Based on information submitted to the MLS GRID as of . All data is obtained from various sources and may not have been verified by broker or MLS GRID. Supplied Open House Information is subject to change without notice. All information should be independently reviewed and verified for accuracy. Some IDX listings have been excluded from this website. Properties may or may not be listed by the office/agent presenting the information © 2026 Canopy MLS as distributed by MLS GRID”

Last Updated: