Share this with your friends


+17045766234
Ivester Jackson Christie's
9595 Ledbury Nw Court, Concord, NC 28027
- $461,000
- 3
- BD
- 3
- BA
- 2,572
- SqFt




Listing courtesy of Coldwell Banker Realty. 602-309-3988
Sold listing courtesy of Wilson Realty
- Sold Price
- $461,000
- List Price
- $465,000
- MLS#
- 4301135
- Status
- CLOSED
- Days on Market
- 128
- Property Type
- Residential
- Year Built
- 2008
- Closing Date
- Jan 16, 2026
- Bedrooms
- 3
- Bathrooms
- 3
- Full Baths
- 2
- Half Baths
- 1
- Lot Size
- 3,920
- Lot Size Area
- 0.09
- Living Area
- 2,572
- Sq Ft Total
- 2572
- County
- Cabarrus
- Subdivision
- Christenbury Walk
- Special Conditions
- None
Property Description
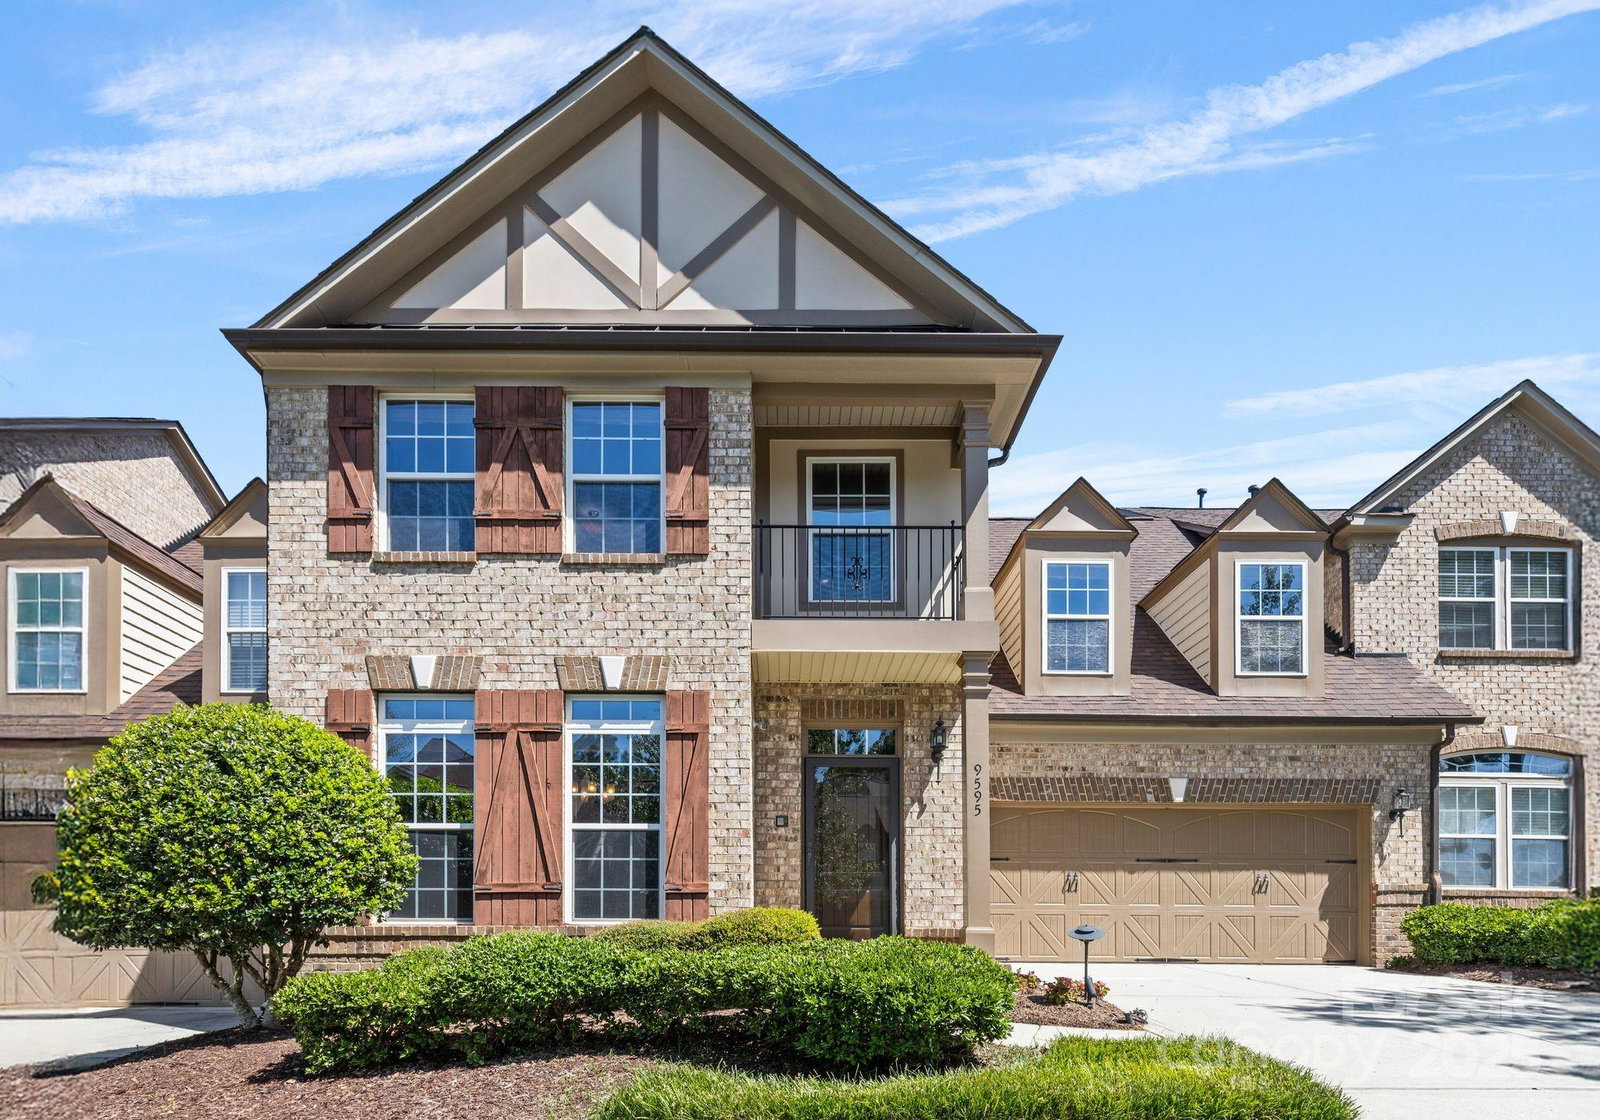
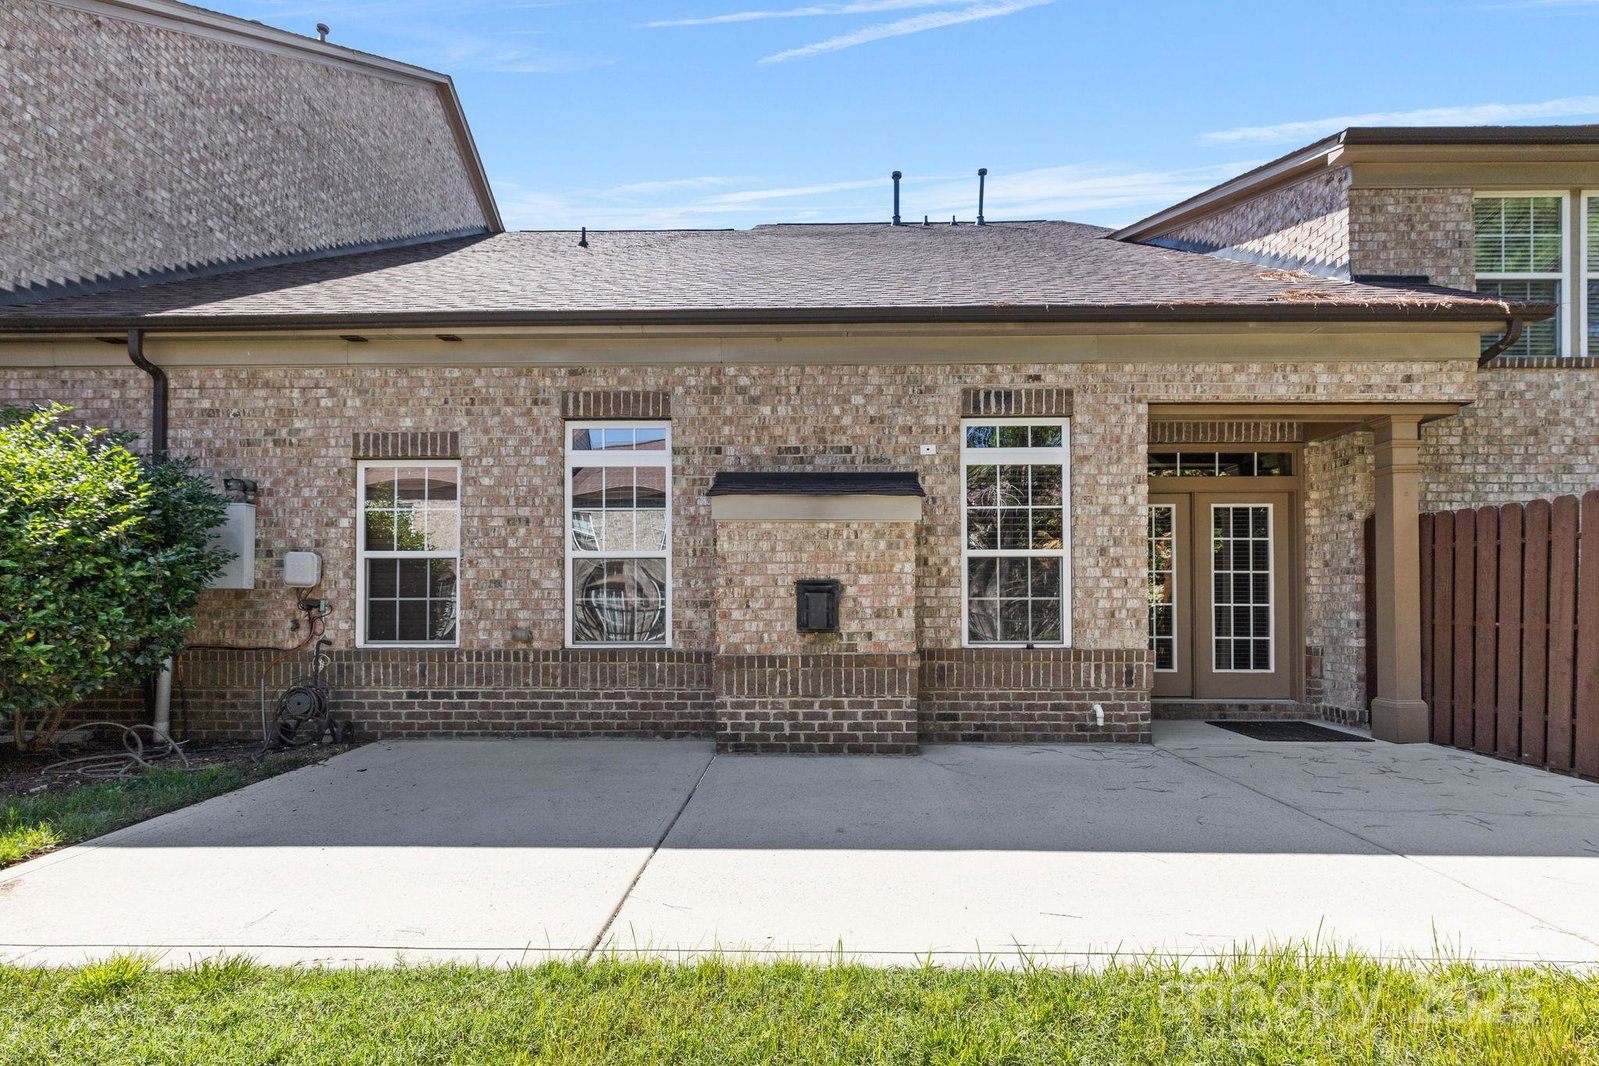
Welcome to this charming 3-bedroom, 2.5-bath townhome in a convenient Concord location! Step inside to a bright and airy living room featuring vaulted ceilings, perfect for relaxing or entertaining. The beautifully renovated kitchen (2022) offers updated appliances, modern finishes, and great functionality for everyday living. The primary suite is conveniently located on the main level, while the second and third bedrooms, along with a versatile loft, are upstairs—ideal for family, guests, or a home office. You’ll also appreciate the abundance of closet space throughout the home for easy storage and organization. Enjoy your own private, nicely sized patio—perfect for morning coffee or evening gatherings. This home also features an attached garage for added convenience. Located just minutes from great restaurants, shopping, and Concord Mills Mall, you’ll love the lifestyle this home offers!
Additional Information
- Hoa Fee
- $405
- Hoa Fee Paid
- Monthly
- Community Features
- Clubhouse, Game Court, Outdoor Pool, Playground
- Fireplace
- Yes
- Floor Coverings
- Wood
- Equipment
- Dishwasher, Disposal, Double Oven, Electric Cooktop, Microwave, Refrigerator with Ice Maker
- Foundation
- Slab
- Main Level Rooms
- Living Room, Primary Bedroom, Bathroom-Half, Dining Room, Kitchen, Laundry, Bathroom-Full
- Laundry Location
- Electric Dryer Hookup, Washer Hookup
- Heating
- Central
- Water
- City
- Sewer
- Public Sewer
- Exterior Construction
- Brick Full
- Parking
- Driveway, Attached Garage, Garage Door Opener, Garage Faces Front, Keypad Entry
- Driveway
- Concrete, Paved
- Elementary School
- Cox Mill
- Middle School
- Harris Road
- High School
- Cox Mill
- Zoning
- PUD
- Total Property HLA
- 2572
Mortgage Calculator
“ Based on information submitted to the MLS GRID as of . All data is obtained from various sources and may not have been verified by broker or MLS GRID. Supplied Open House Information is subject to change without notice. All information should be independently reviewed and verified for accuracy. Some IDX listings have been excluded from this website. Properties may or may not be listed by the office/agent presenting the information © 2026 Canopy MLS as distributed by MLS GRID”

Last Updated: