Share this with your friends


+17045766234
Ivester Jackson Christie's
333 Anne Avenue, Waxhaw, NC 28173
- $638,000
- 5
- BD
- 3
- BA
- 2,355
- SqFt




Listing courtesy of Redfin Corporation. jill.moyer@redfin.com
Sold listing courtesy of NextHome Choice Realty
- Sold Price
- $638,000
- List Price
- $650,000
- MLS#
- 4301084
- Status
- CLOSED
- Days on Market
- 64
- Property Type
- Residential
- Year Built
- 2021
- Closing Date
- Nov 13, 2025
- Bedrooms
- 5
- Bathrooms
- 3
- Full Baths
- 3
- Lot Size
- 13,372
- Lot Size Area
- 0.307
- Living Area
- 2,355
- Sq Ft Total
- 2355
- County
- Union
- Subdivision
- Hillcrest
- Special Conditions
- None
Property Description
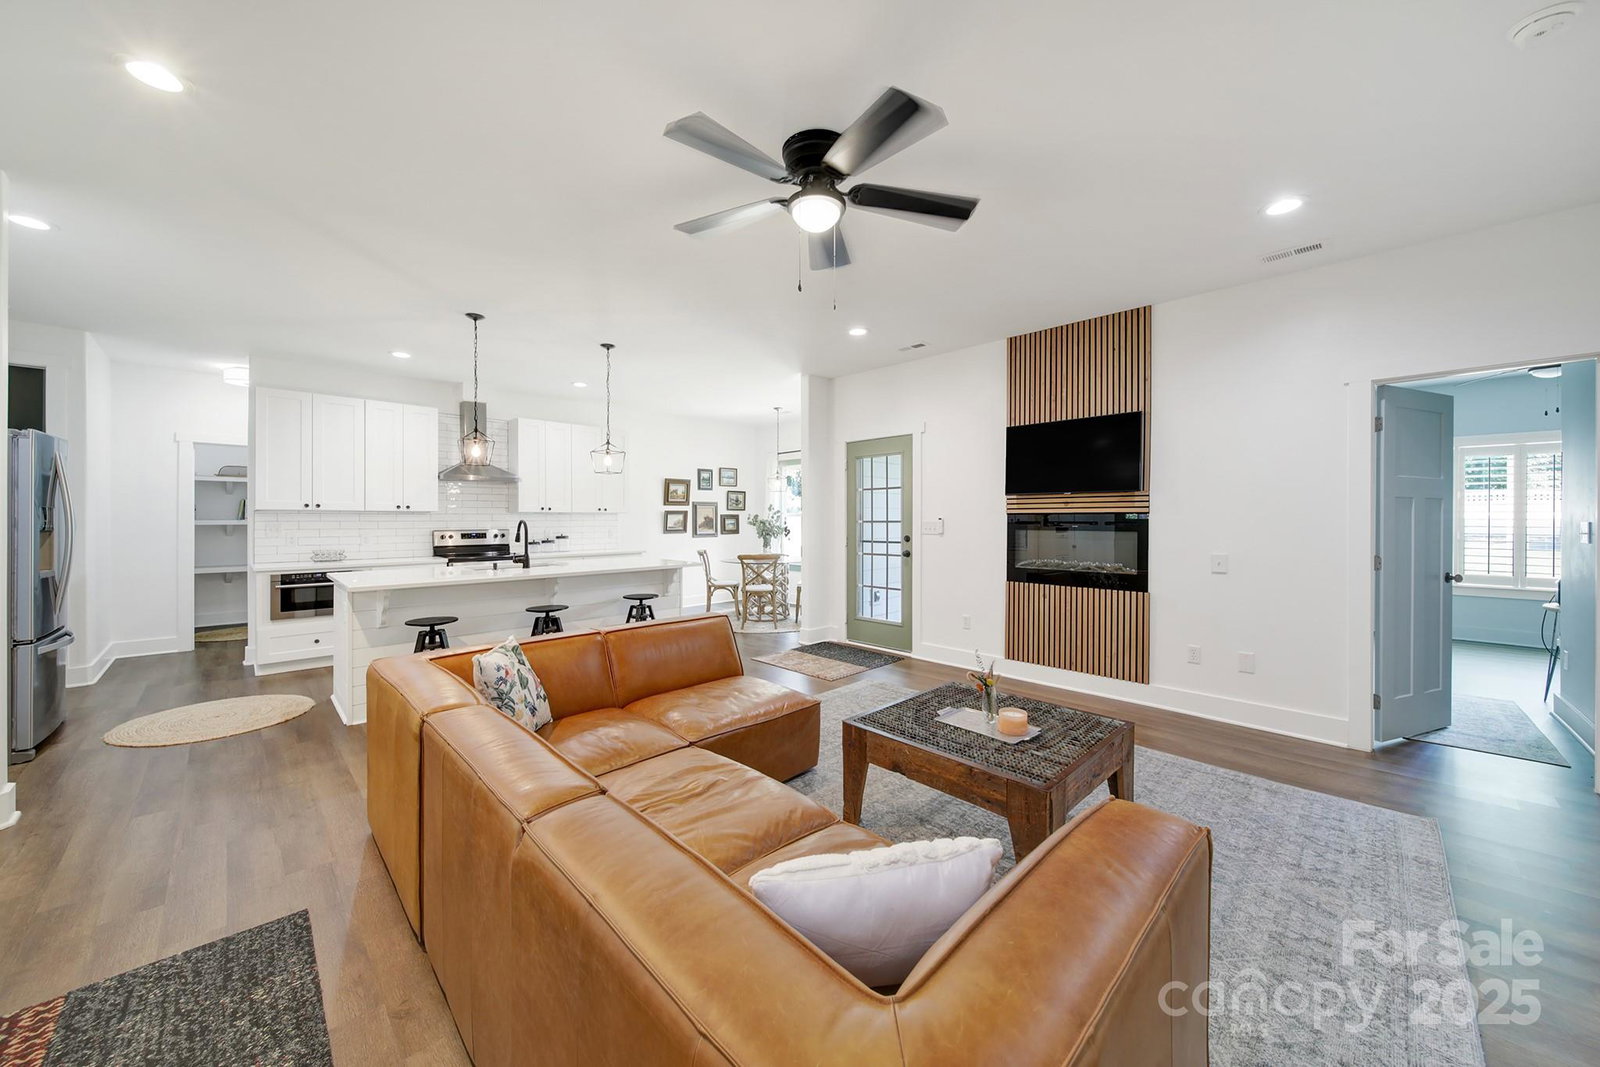
Discover the best of Waxhaw living just minutes from downtown and the brand-new park with green space, playgrounds, dog areas, and year-round events. Enjoy strolls to coffee shops, restaurants, boutiques, and local markets. This custom 5 bed/3 bath home, built in 2021, sits on a .34-acre corner lot with mature trees, a fully fenced yard, and a huge shed for extra storage. Inside, you’ll find a bright, spacious layout with custom finishes, an open kitchen/living area with island, breakfast nook, walk-in pantry, and built-in drawer microwave. The large primary suite offers a luxurious ensuite bath, while the upstairs bonus room includes closets and walk-in attic storage. A huge unfinished attic provides opportunity to add square footage. Additional highlights include a laundry/mudroom with drop zone, fridge/washer/dryer included, gutter guards with lifetime transferable warranty, abundant storage, and no HOA.
Additional Information
- Community Features
- Picnic Area, Playground, Pond, Street Lights, Walking Trails
- Fireplace
- Yes
- Interior Features
- Kitchen Island, Open Floorplan, Walk-In Pantry
- Floor Coverings
- Tile
- Equipment
- Dishwasher, Disposal, Dryer, Electric Range, Electric Water Heater, Exhaust Hood, Microwave, Refrigerator, Washer
- Foundation
- Slab
- Main Level Rooms
- Primary Bedroom, Bathroom-Full, Bedroom(s), Bathroom-Full, Bathroom-Full, Bedroom(s), Bedroom(s), Office, Laundry, Living Room, Kitchen, Dining Area
- Laundry Location
- Main Level
- Heating
- Central
- Water
- County Water
- Sewer
- County Sewer
- Exterior Construction
- Hardboard Siding, Wood
- Roof
- Architectural Shingle
- Parking
- Circular Driveway, Driveway, Attached Garage, Parking Space(s), RV Access/Parking
- Driveway
- Concrete, Gravel, Paved
- Elementary School
- Waxhaw
- Middle School
- Parkwood
- High School
- Parkwood
- Zoning
- AK2
- Total Property HLA
- 2355
- Master on Main Level
- Yes
Mortgage Calculator
“ Based on information submitted to the MLS GRID as of . All data is obtained from various sources and may not have been verified by broker or MLS GRID. Supplied Open House Information is subject to change without notice. All information should be independently reviewed and verified for accuracy. Some IDX listings have been excluded from this website. Properties may or may not be listed by the office/agent presenting the information © 2026 Canopy MLS as distributed by MLS GRID”

Last Updated: