10010 Triple Oak Road, Charlotte, NC 28277
- $970,000
- 3
- BD
- 3
- BA
- 3,161
- SqFt




Listing courtesy of Rinehart Realty Corp- Fort Mil. 401-332-8523
Sold listing courtesy of Howard Hanna Allen Tate Southpark
- Sold Price
- $970,000
- List Price
- $940,000
- MLS#
- 4301060
- Status
- CLOSED
- Days on Market
- 43
- Property Type
- Residential
- Year Built
- 2006
- Closing Date
- Oct 30, 2025
- Bedrooms
- 3
- Bathrooms
- 3
- Full Baths
- 3
- Lot Size
- 6,969
- Lot Size Area
- 0.16
- Living Area
- 3,161
- Sq Ft Total
- 3161
- County
- Mecklenburg
- Subdivision
- Ardrey
- Special Conditions
- None
- Dom
- Yes
Property Description
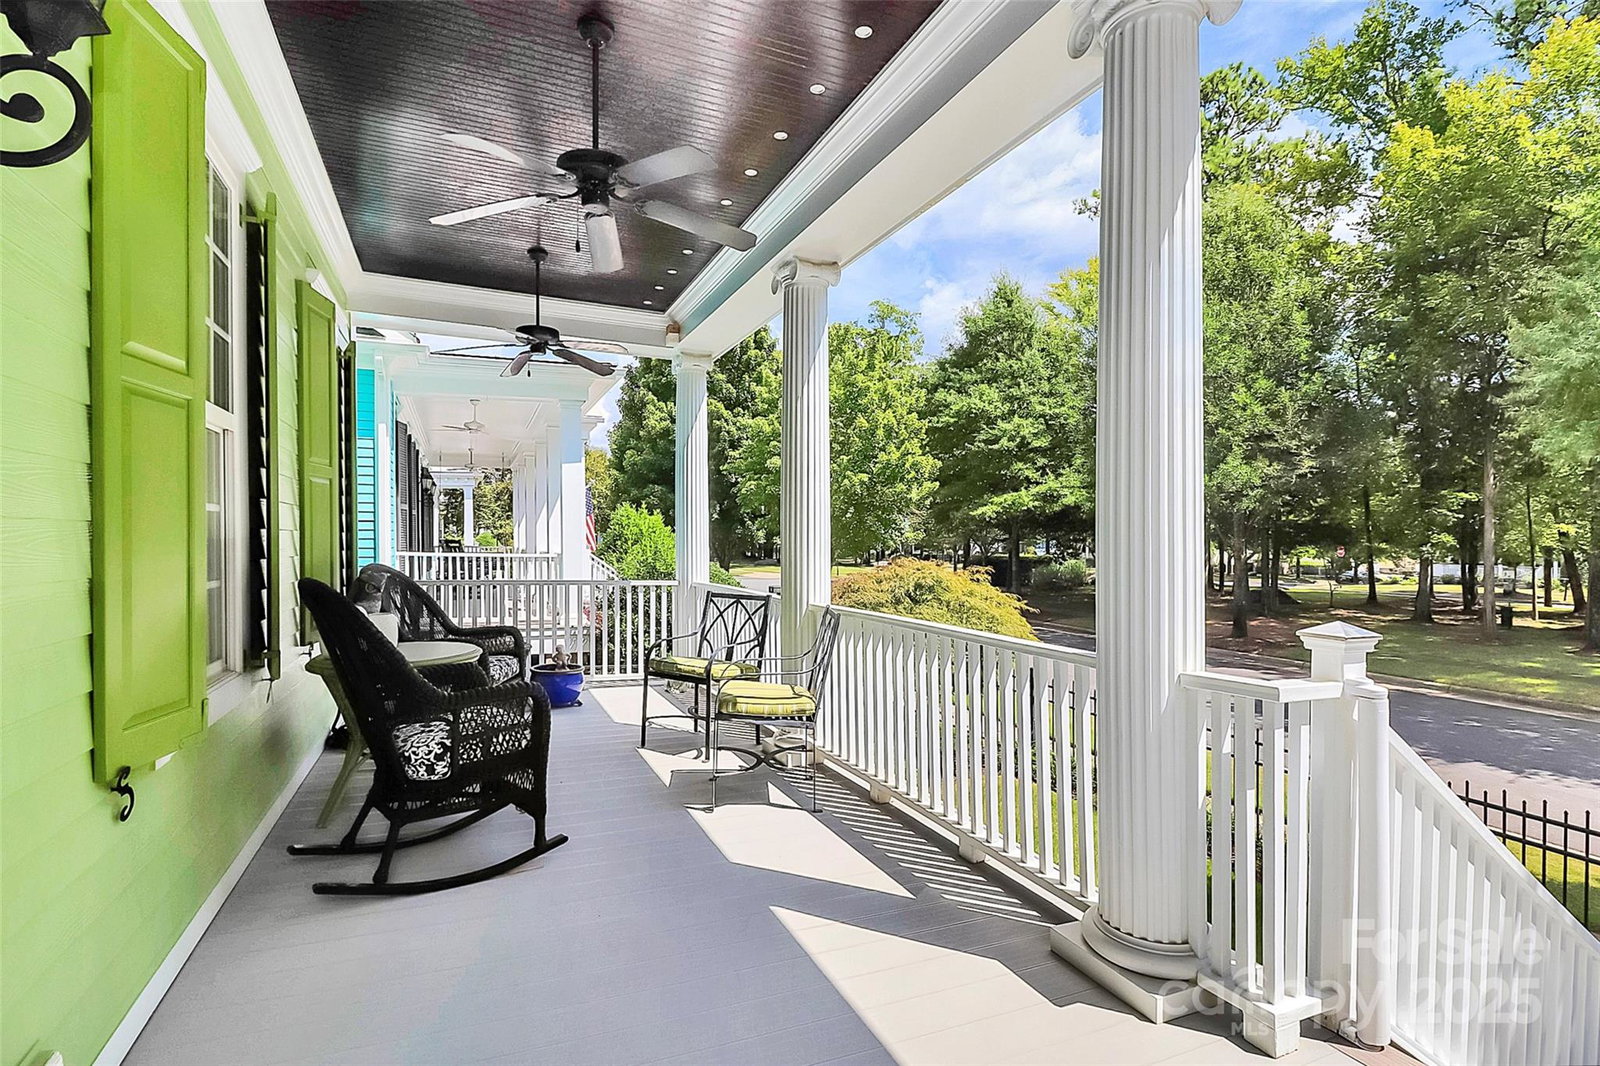
Welcome to 10010 Triple Oak Rd a stunning Greek Revival masterpiece perfectly situated in one of the area's most sought after locations . Enjoy mornings on the spacious covered front porch overlooking "The Promenade." As you step in the front door, you will be pleased with the harmonious color palette, designer lighting and rich hardwood floors. This "one owner" home as been meticulously cared for. The updated kitchen features an oversized quartz island , carrara marble backsplash , gas cooktop , double oven and flows seamlessly into the great room and enclosed sunroom. Main level includes large guest room and primary bedroom, two walk-in closets. Beautiful trim, plantation shutters, custom built-in bookcases and custom details throughout. Upstairs offers a third bedroom , full bath and large bonus-loft , 2 large closets and outside porch.Community amenities include pool, clubhouse, fitness center , parks including a dog park. Year round events. Close to shopping, dining , and top - rated public and private schools.Front yard irrigation and lawn care included
Additional Information
- Hoa Fee
- $165
- Hoa Fee Paid
- Monthly
- Fireplace
- Yes
- Interior Features
- Built-in Features, Kitchen Island, Open Floorplan, Walk-In Closet(s)
- Floor Coverings
- Carpet, Tile, Wood
- Equipment
- Dishwasher, Disposal, Double Oven, Gas Cooktop, Gas Water Heater, Microwave, Wine Refrigerator
- Foundation
- Crawl Space
- Main Level Rooms
- Kitchen, Living Room, Primary Bedroom, Bedroom(s), Bathroom-Full, Bathroom-Full, Laundry
- Laundry Location
- Laundry Room, Main Level
- Heating
- Natural Gas
- Water
- City
- Sewer
- Public Sewer
- Exterior Features
- In-Ground Irrigation, Lawn Maintenance
- Exterior Construction
- Fiber Cement, Wood
- Parking
- Driveway, Attached Garage, Garage Faces Rear
- Driveway
- Concrete, Paved
- Elementary School
- Knights View
- Middle School
- Community House
- High School
- Ardrey Kell
- Builder Name
- Cunnane
- Total Property HLA
- 3161
- Master on Main Level
- Yes
Mortgage Calculator
“ Based on information submitted to the MLS GRID as of . All data is obtained from various sources and may not have been verified by broker or MLS GRID. Supplied Open House Information is subject to change without notice. All information should be independently reviewed and verified for accuracy. Some IDX listings have been excluded from this website. Properties may or may not be listed by the office/agent presenting the information © 2026 Canopy MLS as distributed by MLS GRID”

Last Updated: