642 Brynwood Drive, Rock Hill, SC 29732
- $465,000
- 4
- BD
- 3
- BA
- 2,841
- SqFt




Listing courtesy of EXP Realty LLC Ballantyne. 704-560-1340
Sold listing courtesy of LPT Realty, LLC
- Sold Price
- $465,000
- List Price
- $470,000
- MLS#
- 4301052
- Status
- CLOSED
- Days on Market
- 36
- Property Type
- Residential
- Architectural Style
- Cape Cod
- Year Built
- 2006
- Closing Date
- Oct 16, 2025
- Bedrooms
- 4
- Bathrooms
- 3
- Full Baths
- 3
- Lot Size
- 56,628
- Lot Size Area
- 1.3
- Living Area
- 2,841
- Sq Ft Total
- 2841
- County
- York
- Subdivision
- Woodbridge
- Special Conditions
- None
Property Description
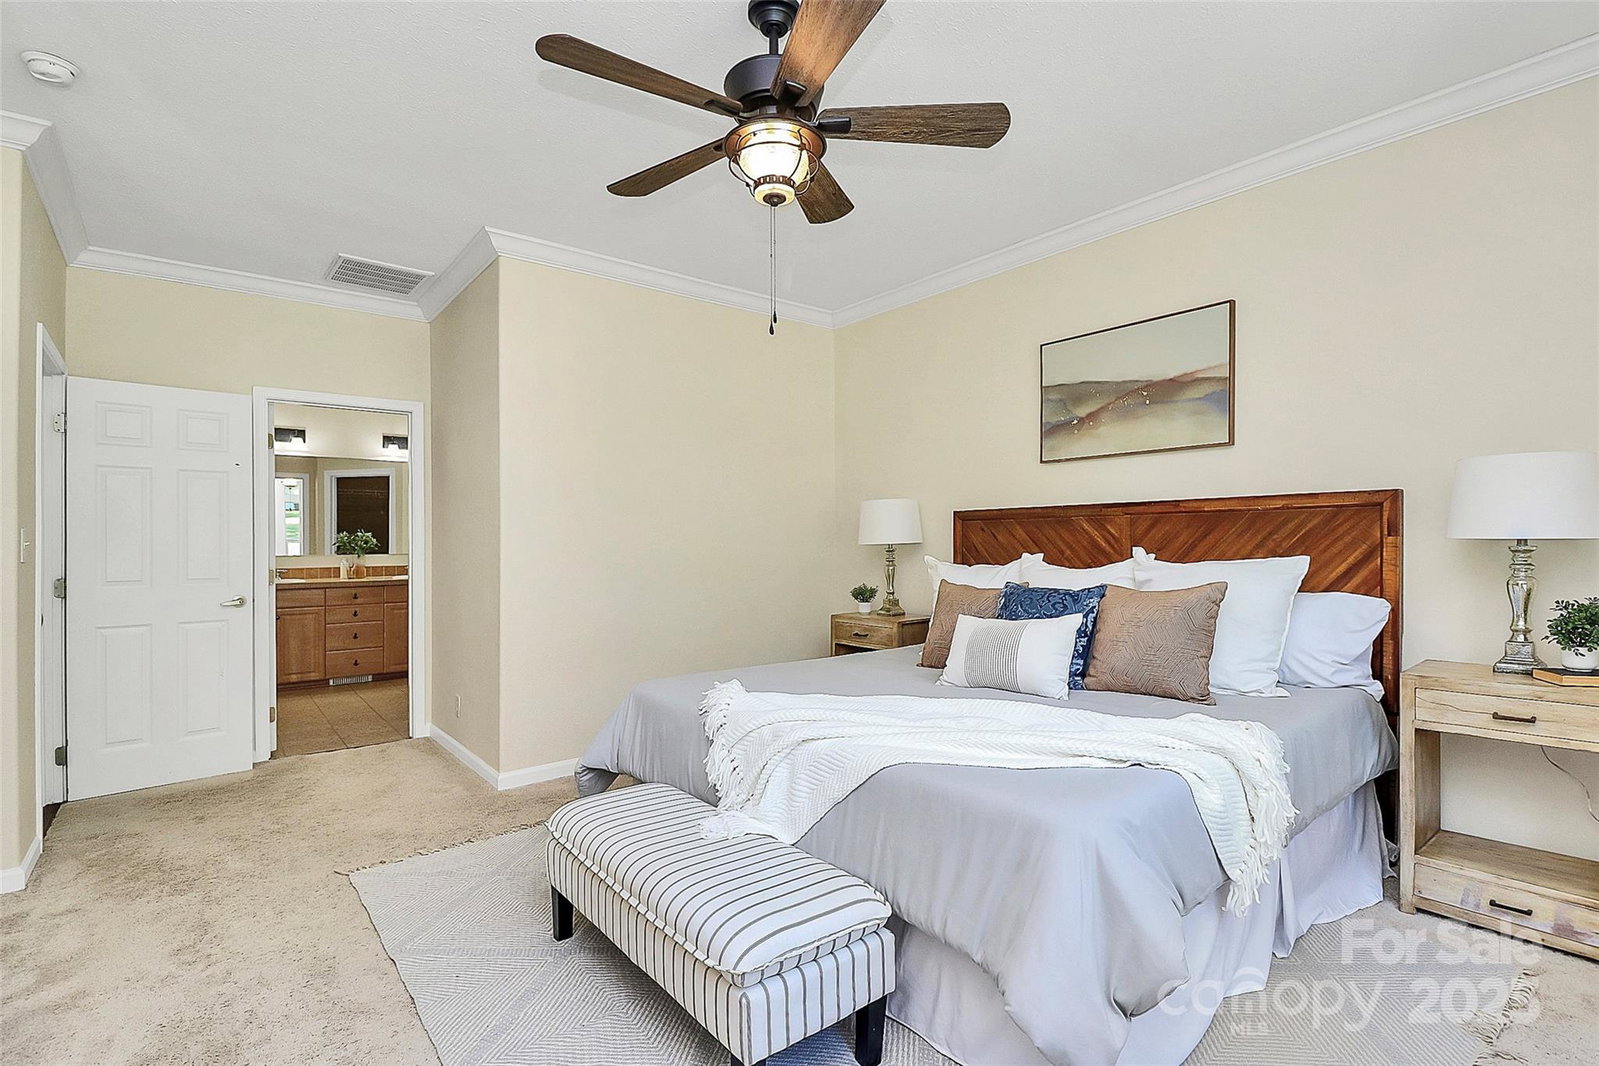
NEW, NEW NEW!! NEW COUNTERTOPS, ROOF & GUTTERS WITH GUTTER GUARD, TANKLESS WATER HEATER, NEW VAPOR BARRIER & DEHUMDIFIER just to name a few! Roomy, updated cape cod on over 1 ac lot. Spacious main level great room as well as primary & 2 secondary bedrooms, mud room w/drop zone and lots of storage. Kitchen equipped w/SS appliances & new granite! Open stairway leads to surprisingly large bonus room and another bedroom, full bathroom! From kitchen breakfast area french doors lead to expansive custom deck overlooking large 1.25ac yard that backs up to woods providing extensive privacy. Family room has tall ceilings, custom shiplap wall and live edge shelving.Open stairway up to the large bonus space great for playroom, guest suite, or office and has a full bath too! Bonus room is oversized and large enough for a pool table and TV viewing! Did I mention the roof was installed in 2024? Tankless water heater. HVAC and furnace new 2021;heat pump 2016. Yard is fenced and also offers a spacious workshop/storage building. Custom built 2 car carport and long driveway for ample parking. Home is on quiet street with homes on large estate lots. Country feel living close to everything and NO HOA! Shopping and dining as well as I77 for commutes is just a short drive.
Additional Information
- Fireplace
- Yes
- Floor Coverings
- Carpet, Tile, Wood
- Equipment
- Dishwasher, Disposal, Electric Oven
- Foundation
- Crawl Space
- Main Level Rooms
- Primary Bedroom, Bedroom(s), Bedroom(s), Bathroom-Full, Bathroom-Full, Kitchen, Dining Area, Great Room, Laundry, Mud
- Laundry Location
- Electric Dryer Hookup, Mud Room
- Heating
- Central, Forced Air
- Water
- Community Well
- Sewer
- Public Sewer
- Exterior Features
- Storage
- Exterior Construction
- Vinyl
- Roof
- Composition
- Parking
- Detached Carport
- Driveway
- Concrete, Paved
- Lot Description
- Private
- Elementary School
- Unspecified
- Middle School
- Unspecified
- High School
- Unspecified
- Total Property HLA
- 2841
- Master on Main Level
- Yes
Mortgage Calculator
“ Based on information submitted to the MLS GRID as of . All data is obtained from various sources and may not have been verified by broker or MLS GRID. Supplied Open House Information is subject to change without notice. All information should be independently reviewed and verified for accuracy. Some IDX listings have been excluded from this website. Properties may or may not be listed by the office/agent presenting the information © 2026 Canopy MLS as distributed by MLS GRID”

Last Updated: