6101 Powder Horn Road, Charlotte, NC 28212
- $353,000
- 3
- BD
- 2
- BA
- 1,550
- SqFt


Listing courtesy of Savvy + Co Real Estate. john@longstreethomes.com
Sold listing courtesy of Helen Adams Realty
- Sold Price
- $353,000
- List Price
- $359,900
- MLS#
- 4301028
- Status
- CLOSED
- Days on Market
- 41
- Property Type
- Residential
- Architectural Style
- Ranch
- Year Built
- 1972
- Closing Date
- Oct 22, 2025
- Bedrooms
- 3
- Bathrooms
- 2
- Full Baths
- 2
- Lot Size
- 15,768
- Lot Size Area
- 0.362
- Living Area
- 1,550
- Sq Ft Total
- 1550
- County
- Mecklenburg
- Subdivision
- Idlewild Farms
- Special Conditions
- None
Property Description
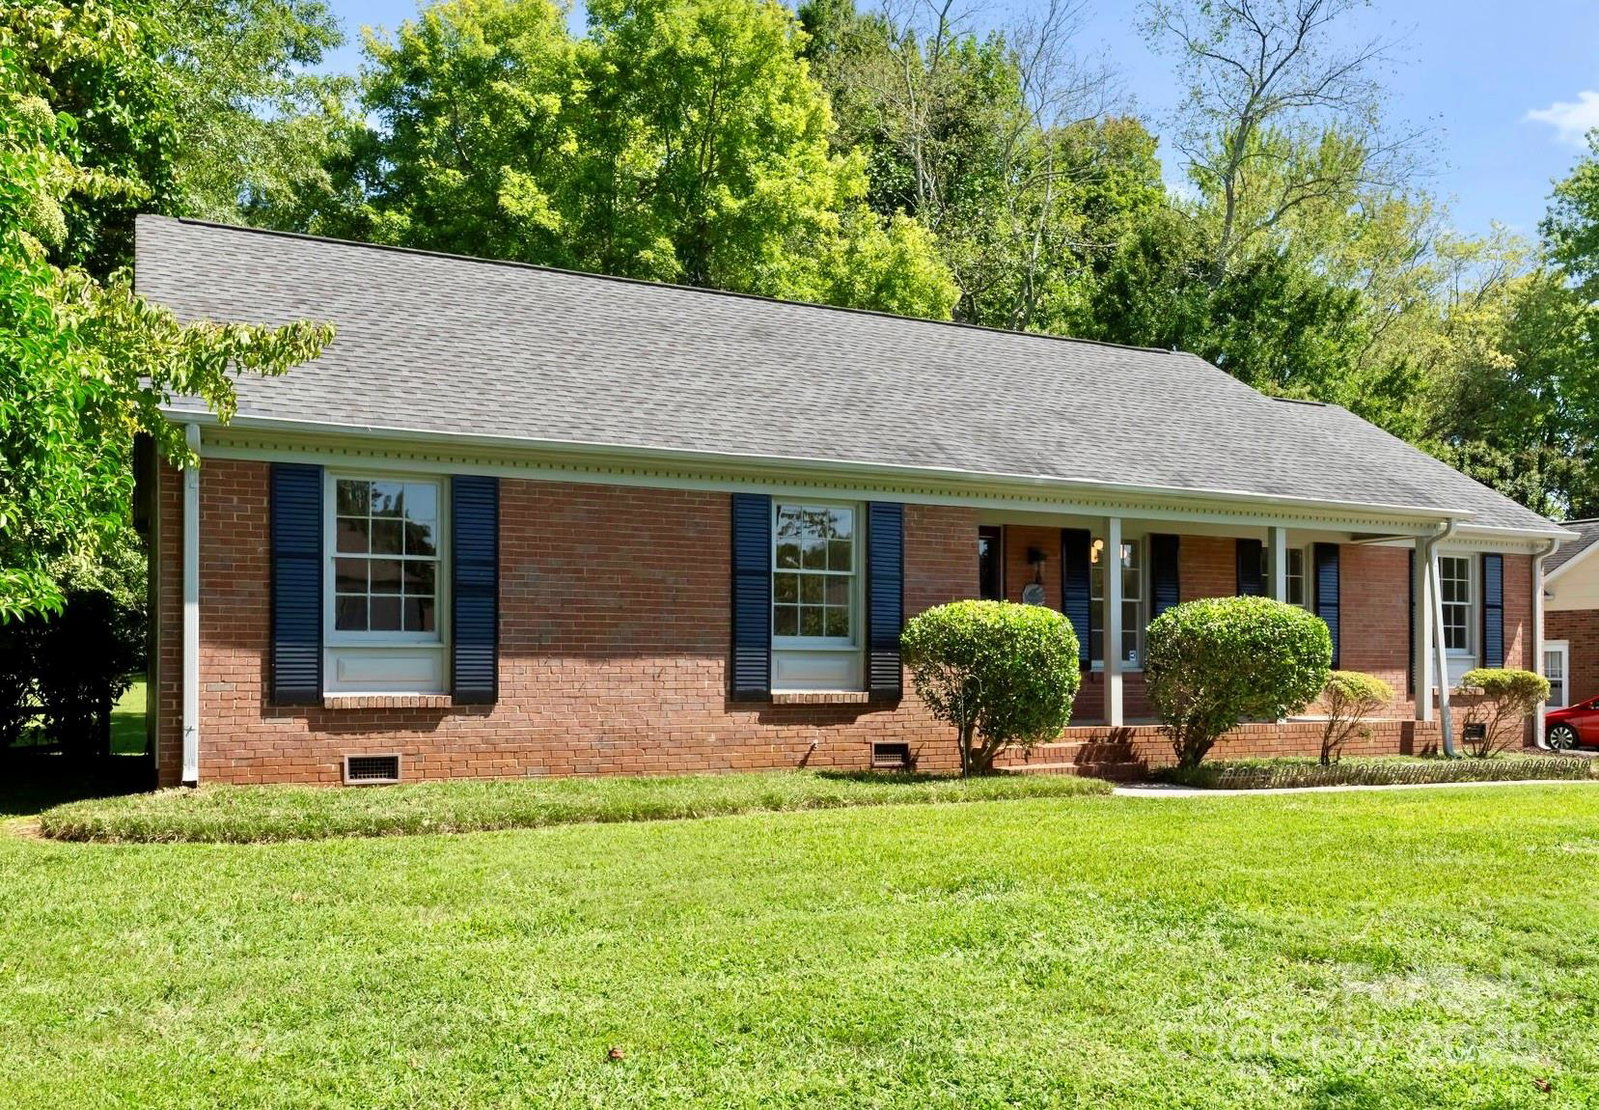
Classic Brick Ranch with Modern Updates Equals Big Value This one is a classic—a solid brick-front ranch on a quiet street in an established neighborhood where homes don’t come up often. Come for the “they don’t make them like this anymore” details and stay for the peaceful street and large, private backyard that’s perfect for play, pets, or weekend cookouts. Inside, you’ll fall in love with the refinished white oak hardwood floors—gorgeous, original, and built to last. Sunlight pours through the large windows in the formal living and dining rooms, giving the home a cheerful, open feel. The updated kitchen shines with new flooring, cabinets, quartz countertops, and a stylish tile backsplash. Right off the kitchen, a cozy family room features a wood-burning fireplace and new LED lighting, the ideal spot for family movie nights or game days. The bedrooms are all generously sized. Both bath rooms are freshly updated. The hall bath features: modern tile, new vanity, fixtures. The Primary Bath has a new vanity and flooring plus an upgraded shower door. This home is move in ready with fresh paint and light fixtures throughout. There’s even a spacious laundry/mudroom conveniently located right off the driveway. Step outside to a private backyard oasis with a brick patio—plenty of room for kids to run, gardeners to dig in, or friends to gather under the trees. Other notable renovations are ALL NEW ELECTRIC! The old aluminum wire was removed and you have an upgraded power box, new outlets, switches, wiring and lighting. All fully permitted.
Additional Information
- Fireplace
- Yes
- Equipment
- Dishwasher, Electric Range, Electric Water Heater, Microwave
- Foundation
- Crawl Space
- Main Level Rooms
- Primary Bedroom, Bedroom(s), Bedroom(s), Bathroom-Full, Bathroom-Full, Living Room, Family Room, Dining Room, Kitchen, Laundry
- Laundry Location
- Laundry Room
- Heating
- Heat Pump
- Water
- City
- Sewer
- Public Sewer
- Exterior Construction
- Brick Partial, Fiber Cement, Hardboard Siding
- Roof
- Fiberglass
- Parking
- Driveway
- Driveway
- Concrete, Paved
- Elementary School
- Albemarle Road
- Middle School
- Albemarle Road
- High School
- Independence
- Total Property HLA
- 1550
- Master on Main Level
- Yes
Mortgage Calculator
“ Based on information submitted to the MLS GRID as of . All data is obtained from various sources and may not have been verified by broker or MLS GRID. Supplied Open House Information is subject to change without notice. All information should be independently reviewed and verified for accuracy. Some IDX listings have been excluded from this website. Properties may or may not be listed by the office/agent presenting the information © 2026 Canopy MLS as distributed by MLS GRID”

Last Updated: