6007 Shortleaf Pine Court, Charlotte, NC 28215
- $382,500
- 4
- BD
- 3
- BA
- 3,122
- SqFt




Listing courtesy of RE/MAX Executive. cherieburris@gmail.com
Sold listing courtesy of Better Homes and Garden Real Estate Paracle
- Sold Price
- $382,500
- List Price
- $389,900
- MLS#
- 4301026
- Status
- CLOSED
- Days on Market
- 148
- Property Type
- Residential
- Architectural Style
- Transitional
- Year Built
- 2007
- Closing Date
- Feb 06, 2026
- Bedrooms
- 4
- Bathrooms
- 3
- Full Baths
- 2
- Half Baths
- 1
- Lot Size
- 6,969
- Lot Size Area
- 0.16
- Living Area
- 3,122
- Sq Ft Total
- 3122
- County
- Mecklenburg
- Subdivision
- Kingstree Ph Iii
- Special Conditions
- None
Property Description
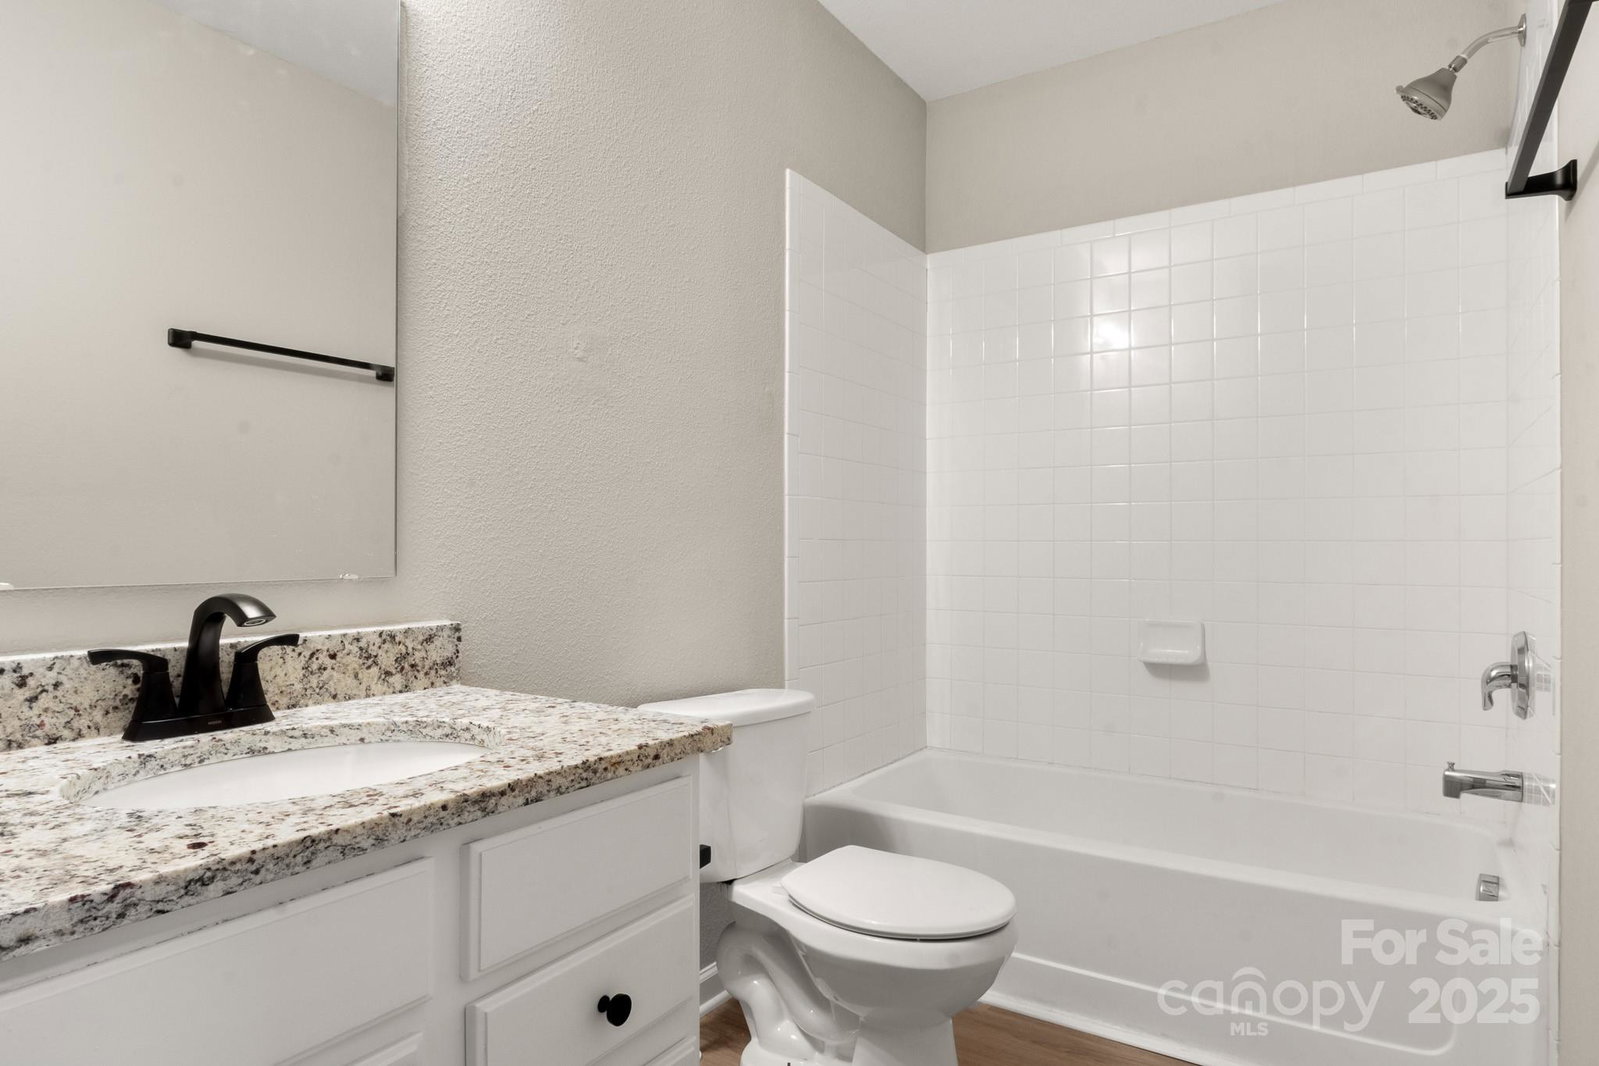
Stately Home UPDATED and Ready for you. Walk onto Beautiful Designer LVP flooring throughout the main living area. Are you enter this home you have a Beautiful Living Room space that shares the Formal Dining Room area. This room is huge and inviting would be perfect for formal entertaining. The Kitchen is fantastic, features Mahony cabinets, Granite counter-tops, Pantry, Stainless Steel Appliances and lovely Breakfast area. OPEN FLOOR-PLAN! Great room is HUGE and features corner Gas Fireplace with a ceiling fan. Around the Corner is a wonderful FLEX room that would be a great Office Space or Kids area and the Laundry Room. UP: Upstairs you will be impressed with the HUGE LOFT Space that will make a wonderful second living area. There are 3 Guest bedrooms that all feature walk-in closets. Guest bathroom features granite vanity and tub/shower combo. Primary Bedroom is large and features a designer ceiling fan & HUGE WALK-IN Closet! Primary Bath features granite vanity and walk in shower. Enjoy the outdoors on your Deck that extends almost across the home! This home has Solar Panels on the Roof that are sold AS IS. This community has amenities including an outdoor pool! Come see this home it is waiting for you!!
Additional Information
- Hoa Fee
- $119
- Hoa Fee Paid
- Quarterly
- Community Features
- Clubhouse, Outdoor Pool, Playground, Street Lights
- Fireplace
- Yes
- Interior Features
- Attic Other
- Floor Coverings
- Carpet, Vinyl
- Equipment
- Dishwasher, Electric Range, Gas Water Heater, Microwave, Plumbed For Ice Maker, Self Cleaning Oven
- Foundation
- Slab
- Main Level Rooms
- Bathroom-Half, Kitchen, Dining Area, Laundry, Living Room, Great Room, Office
- Laundry Location
- Common Area, Electric Dryer Hookup, Mud Room, Laundry Room, Main Level, Washer Hookup
- Heating
- Central, Forced Air, Natural Gas
- Water
- City
- Sewer
- Public Sewer
- Exterior Construction
- Brick Partial, Vinyl
- Roof
- Composition
- Parking
- Driveway, Attached Garage
- Driveway
- Concrete, Paved
- Elementary School
- Reedy Creek
- Middle School
- Northridge
- High School
- Rocky River
- Zoning
- RES
- Builder Name
- Custom
- Total Property HLA
- 3122
Mortgage Calculator
“ Based on information submitted to the MLS GRID as of . All data is obtained from various sources and may not have been verified by broker or MLS GRID. Supplied Open House Information is subject to change without notice. All information should be independently reviewed and verified for accuracy. Some IDX listings have been excluded from this website. Properties may or may not be listed by the office/agent presenting the information © 2026 Canopy MLS as distributed by MLS GRID”

Last Updated: