214 Locust Cove Road, Marion, NC 28752
- $595,000
- 3
- BD
- 4
- BA
- 1,800
- SqFt




Listing courtesy of ERA Live Moore. tami_newman@yahoo.com
- List Price
- $595,000
- MLS#
- 4300919
- Status
- ACTIVE
- Days on Market
- 375
- Property Type
- Residential
- Year Built
- 2011
- Bedrooms
- 3
- Bathrooms
- 4
- Full Baths
- 3
- Half Baths
- 1
- Lot Size
- 34,848
- Lot Size Area
- 0.8
- Living Area
- 1,800
- Sq Ft Total
- 1800
- County
- McDowell
- Subdivision
- No Neighborhood
- Special Conditions
- None
Property Description
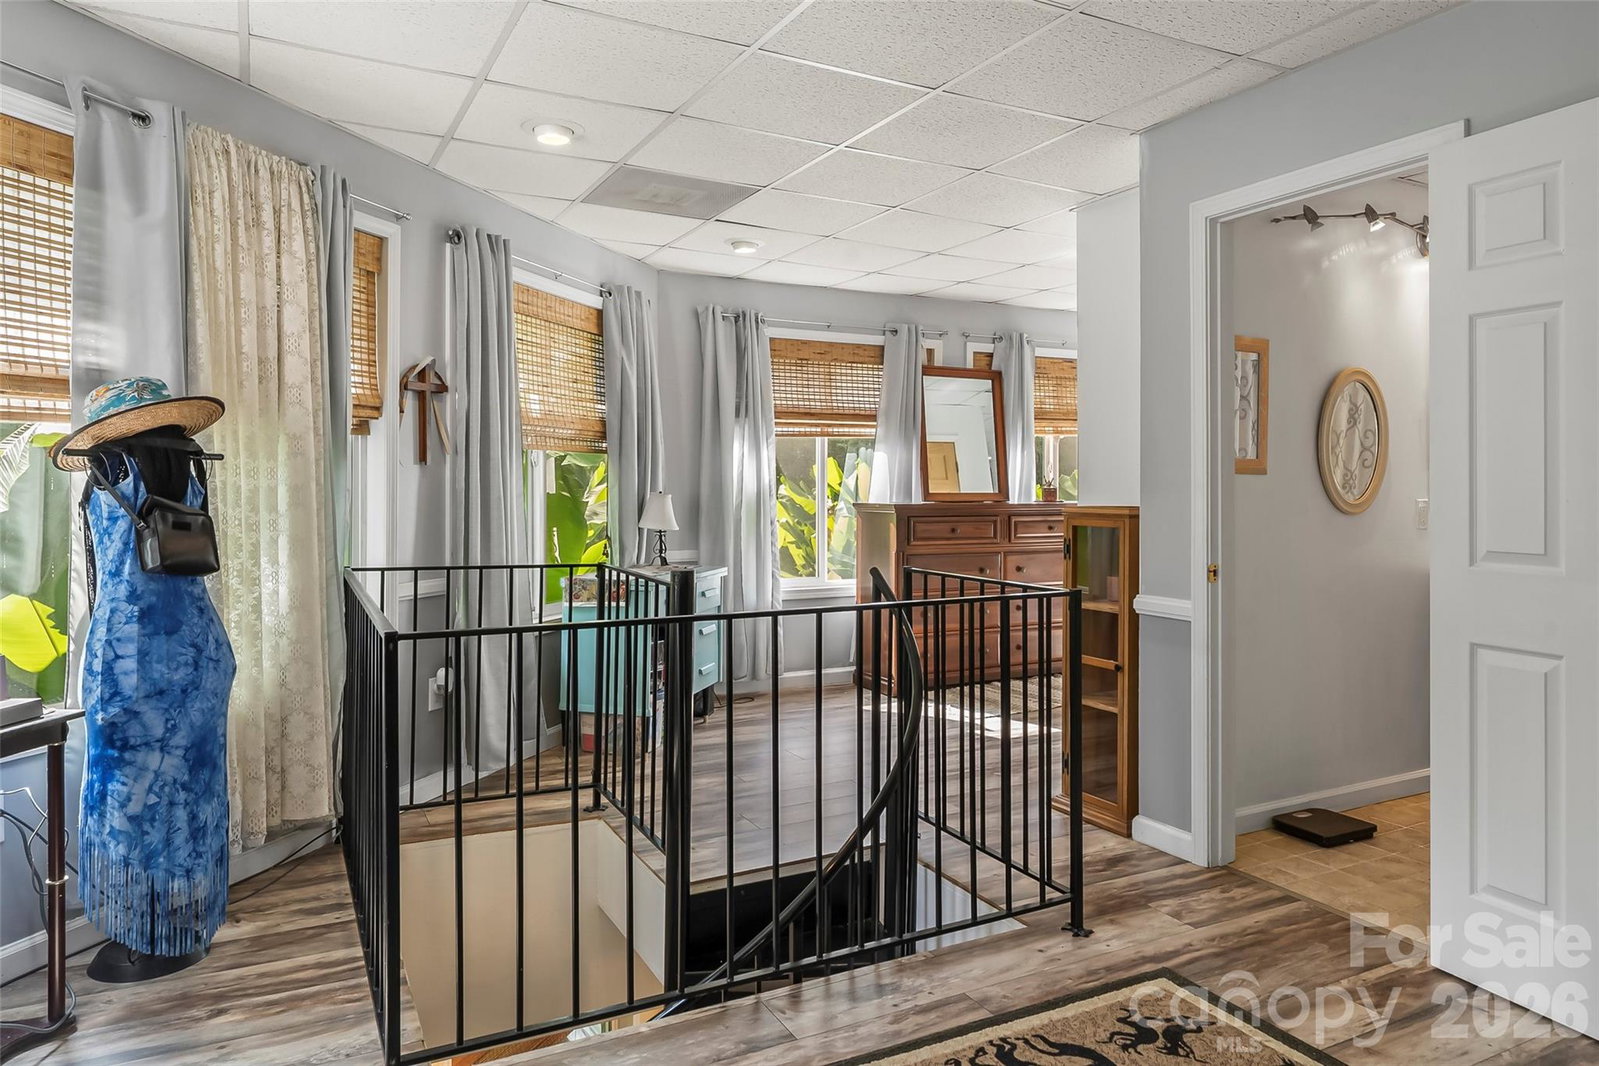
Nestled in the peaceful mountains between Marion and Mount Mitchell, just above Lake Tahoma along scenic Hwy 80 in Marion, NC — famously known as “The Devil’s Whip” — this unique property offers three incredible spaces on one property and wired Spectrum Internet. Renowned for its breathtaking mountain scenery, winding roads, and connection to the Blue Ridge Parkway, Hwy 80 is a destination favorite for motorcycle and sports car enthusiasts seeking one of Western North Carolina’s most iconic drives. The main residence features comfortable living areas with the relaxing sounds of the nearby creek, creating a serene mountain retreat. A separate guest cottage offers excellent flexibility for an in-law suite, private guest quarters, or potential rental income, with an open kitchen, living and dining area, laundry, plus an upper-level one-bedroom suite and full bath. Enjoy the private deck overlooking the creek and surrounding natural beauty. Another standout feature is the detached garage and recreation space complete with a living area, kitchen, and full bath — perfect for hobbies, entertaining, guest overflow, or the ultimate man cave and space for cars or motorcycles.. Whether you’re searching for a mountain getaway, flexible multi-generational living, or the perfect home base for exploring the Blue Ridge Mountains, this rare Western North Carolina property offers endless possibilities.
Additional Information
- Interior Features
- Elevator, Kitchen Island, Open Floorplan
- Floor Coverings
- Tile, Vinyl
- Equipment
- Dishwasher, Double Oven, Electric Cooktop, Microwave, Refrigerator
- Foundation
- Slab
- Main Level Rooms
- Kitchen, Dining Area, Great Room, Laundry, Bathroom-Half
- Laundry Location
- Electric Dryer Hookup, Washer Hookup
- Heating
- Heat Pump
- Water
- Well
- Sewer
- Septic Installed
- Exterior Construction
- Vinyl
- Roof
- Architectural Shingle
- Parking
- Detached Garage
- Driveway
- Concrete, Paved
- Lot Description
- Adjoins Forest
- Elementary School
- Pleasant Gardens
- Middle School
- West McDowell
- High School
- McDowell
- Zoning
- R-1
- Total Property HLA
- 1800
Mortgage Calculator
“ Based on information submitted to the MLS GRID as of . All data is obtained from various sources and may not have been verified by broker or MLS GRID. Supplied Open House Information is subject to change without notice. All information should be independently reviewed and verified for accuracy. Some IDX listings have been excluded from this website. Properties may or may not be listed by the office/agent presenting the information © 2026 Canopy MLS as distributed by MLS GRID”

Last Updated: