665 Rock Lake Glen, Fort Mill, SC 29715
- $306,500
- 3
- BD
- 3
- BA
- 1,400
- SqFt




Listing courtesy of Hendrix Properties. lori@hendrixproperties.com
Sold listing courtesy of Premier South
- Sold Price
- $306,500
- List Price
- $304,999
- MLS#
- 4300877
- Status
- CLOSED
- Days on Market
- 94
- Property Type
- Residential
- Year Built
- 2005
- Closing Date
- Dec 15, 2025
- Bedrooms
- 3
- Bathrooms
- 3
- Full Baths
- 2
- Half Baths
- 1
- Lot Size
- 1,655
- Lot Size Area
- 0.038
- Living Area
- 1,400
- Sq Ft Total
- 1400
- County
- York
- Subdivision
- Cole Creek
- Special Conditions
- None
Property Description
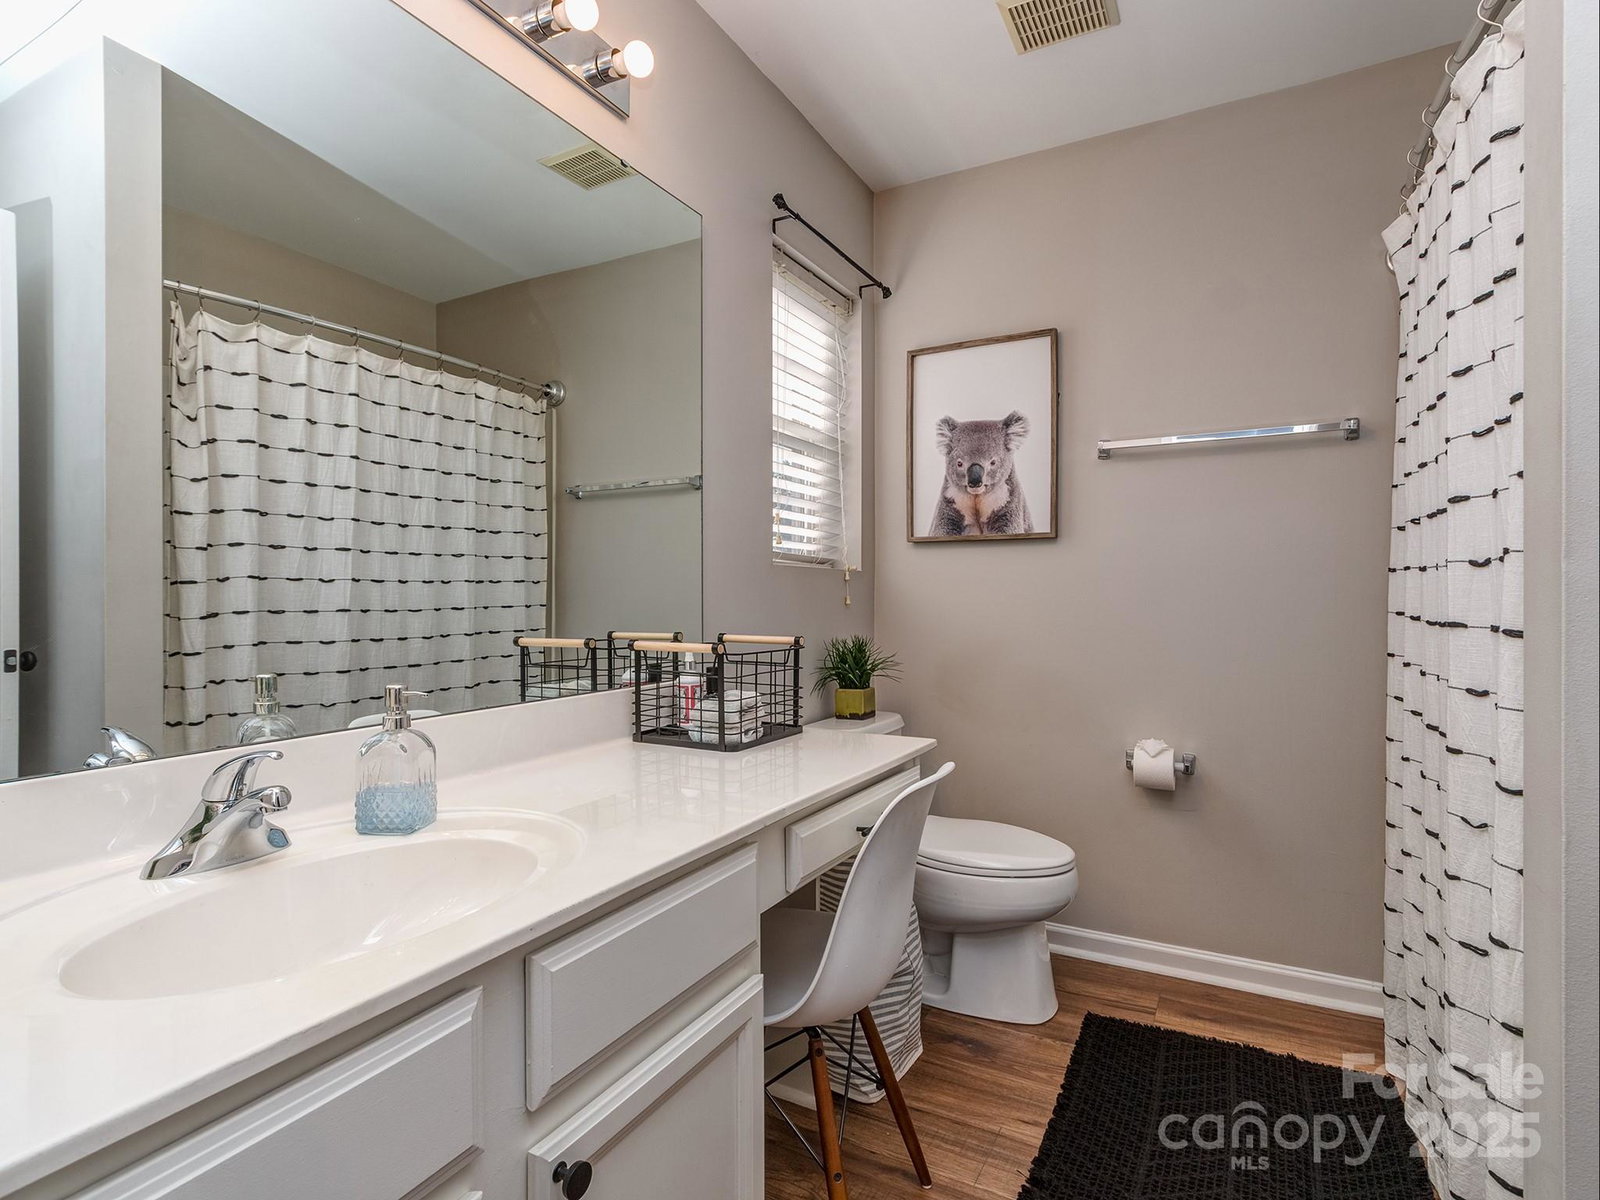
An end unit in a great location less than 5 minutes from I-77 and 5 minutes to downtown Pineville, out the back private owners gate. Located within the Award-winning Fort Mill School District. Home is well laid out and tastefully decorated in neutral colors throughout. The primary bedroom is on the main level and the primary bath has a double vanity. The family room has a vaulted ceiling with a gas fireplace and an open staircase giving an open and spacious feeling to the main living area. Updated kitchen has light cabinetry, light colored Quartz Countertops and stainless steel appliances, water softener, a nice breakfast bar in addition to a breakfast room area. There is LVP flooring throughout main floor and 2nd floor. There are two secondary bedrooms upstairs, one with a spacious walk-through closet and a second closet, hallway linen closet, nice size full bath. Laundry room is on the first floor. Additional storage includes an outside storage room with built-in shelving and a floored attic space with pull down stairs. Home offers a cozy front porch and great deck space overlooking large natural area with deer and other wildlife. This home is tucked away in a quiet peaceful community yet is so close to grocery shopping, many restaurants, churches, and other commonly used services. It is also within walking distance to a coffee shop and restaurant. New roof in 2021 and newly paved roads and parking areas in the community in August. The community has been well-managed financially and has a very responsive HOA. HVAC maintenance records upon request. A great place to call home! Professional Photos should be up by 9/12.
Additional Information
- Hoa Fee
- $210
- Hoa Fee Paid
- Monthly
- Community Features
- Outdoor Pool, Sidewalks
- Fireplace
- Yes
- Interior Features
- Attic Stairs Pulldown, Breakfast Bar, Pantry, Storage, Walk-In Closet(s)
- Floor Coverings
- Carpet, Vinyl
- Equipment
- Dishwasher, Disposal, Electric Oven, Microwave, Refrigerator
- Foundation
- Slab
- Main Level Rooms
- Primary Bedroom, Kitchen, Family Room
- Laundry Location
- Electric Dryer Hookup, Laundry Room, Washer Hookup
- Heating
- Forced Air, Natural Gas
- Water
- County Water
- Sewer
- County Sewer
- Exterior Construction
- Brick Partial, Vinyl
- Roof
- Architectural Shingle
- Parking
- Assigned
- Driveway
- Paved
- Lot Description
- End Unit
- Elementary School
- Flint Hill
- Middle School
- Springfield
- High School
- Nation Ford
- Total Property HLA
- 1400
Mortgage Calculator
“ Based on information submitted to the MLS GRID as of . All data is obtained from various sources and may not have been verified by broker or MLS GRID. Supplied Open House Information is subject to change without notice. All information should be independently reviewed and verified for accuracy. Some IDX listings have been excluded from this website. Properties may or may not be listed by the office/agent presenting the information © 2026 Canopy MLS as distributed by MLS GRID”

Last Updated: